
Views - Primary on Main
Address
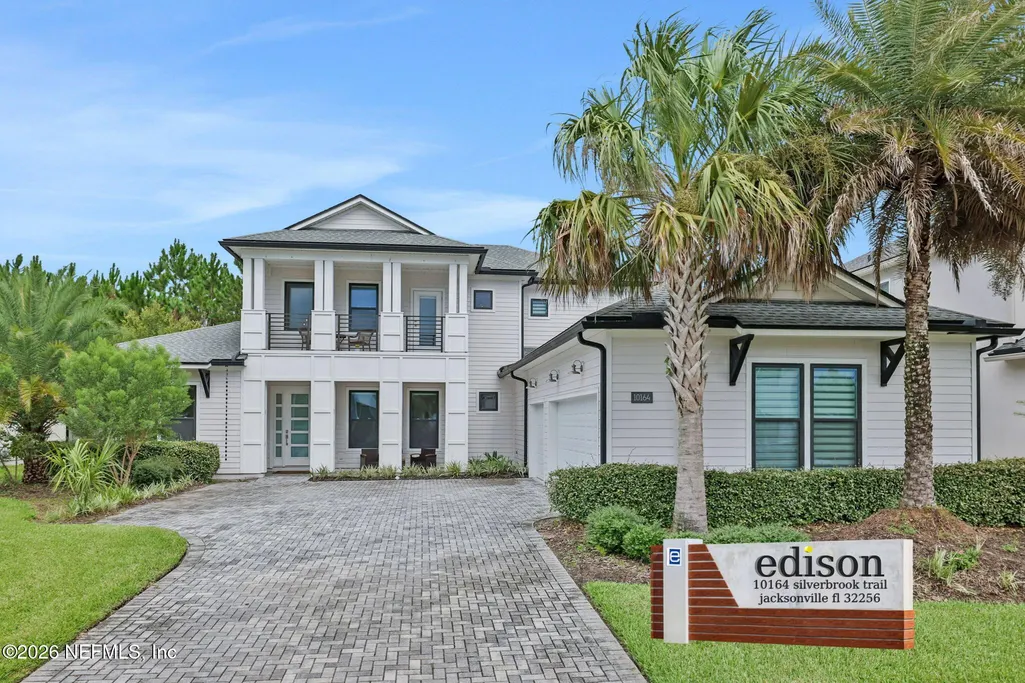
10164 Silverbrook Trail, Jacksonville, FL
Price
$ 1,550,000
Property Attributes
- MLS#2163642
- TypeSingle Family
- Listing Status Active
- CountyDUVAL
- CityJacksonville
- Area027-Intracoastal West-South Of Jt Butler Blvd
- NeighborhoodEdison
- Zip32256
- StyleContemporary
- Year Built2020
- Taxes$ 20311
- Price$ 1,550,000
- Bedrooms5
- Full Bathrooms4
- Half Bathrooms0
- Sqr Footage4222
- Lot Size0.25 Acres
Data Source:
Northeast Florida MLS (NEFMLS)
Property Description
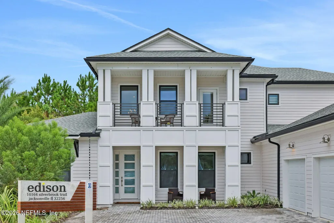
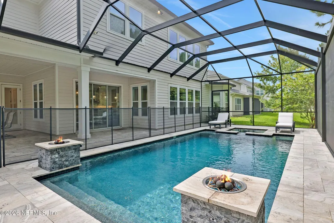
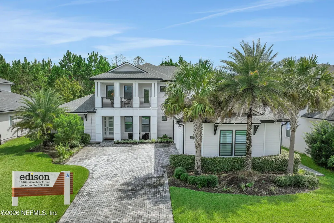
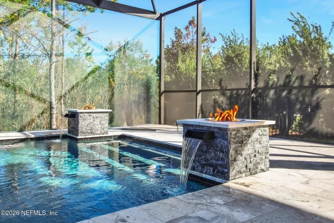
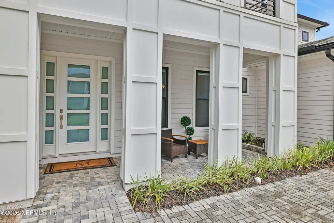
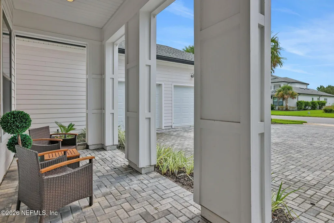
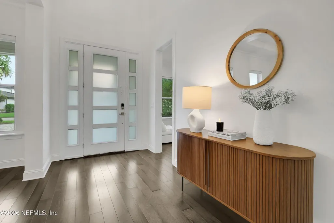
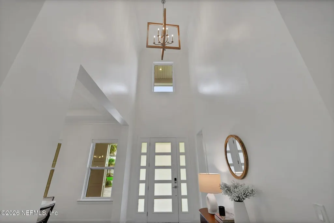
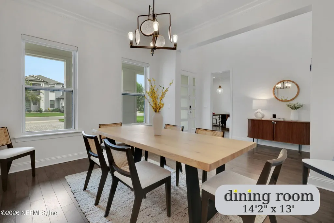
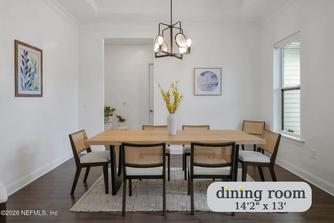
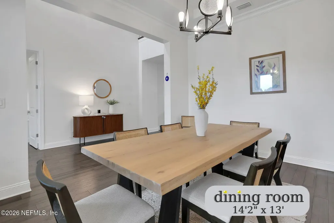
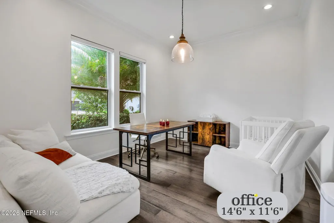
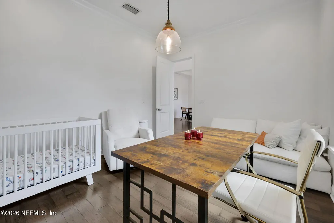
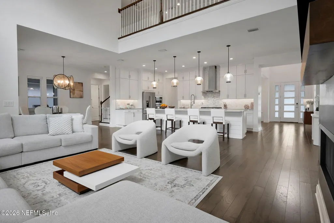
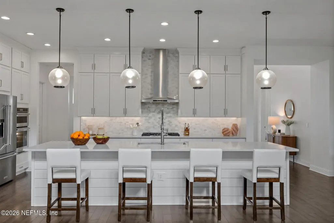
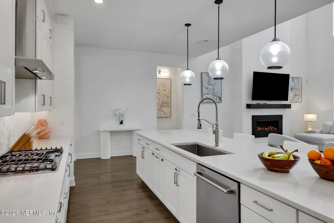
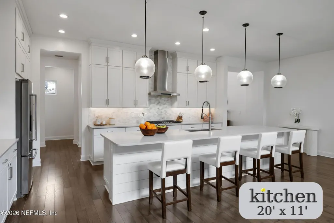
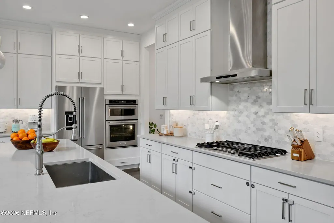
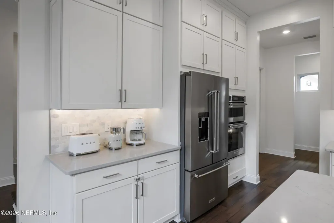
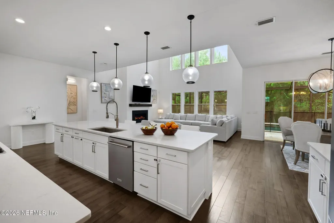
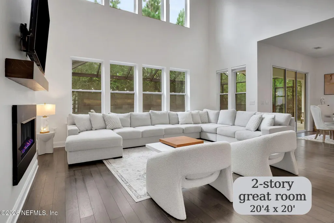
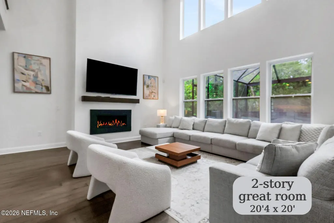
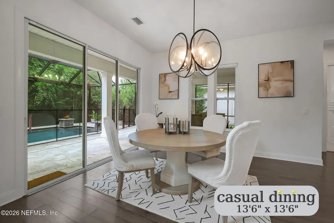
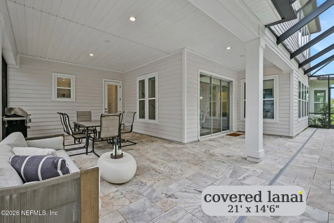
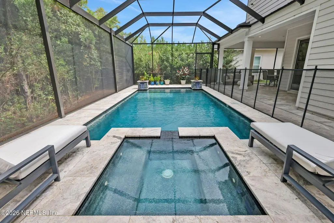
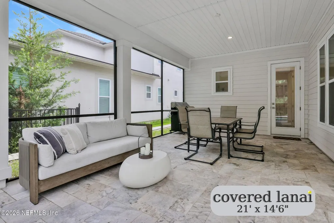
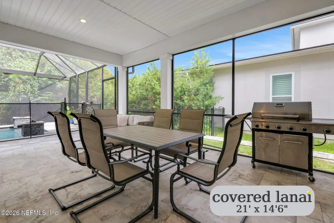
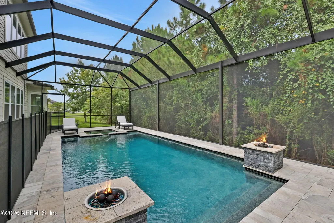
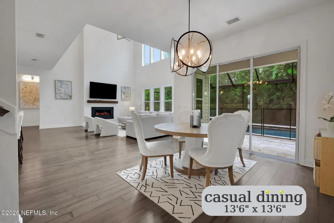
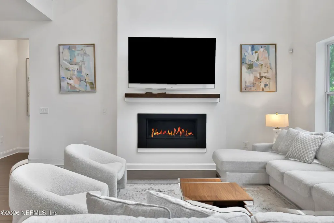
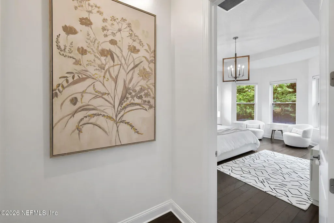
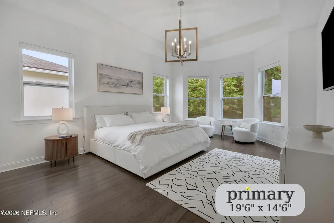
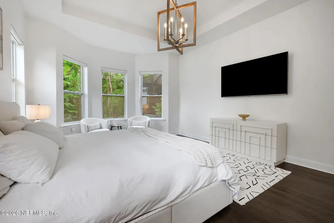
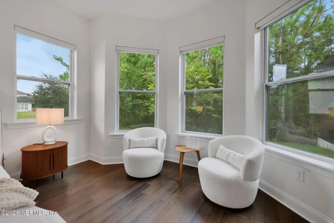
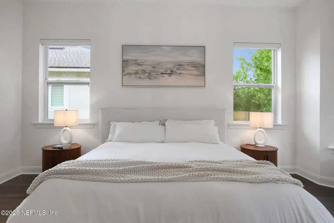
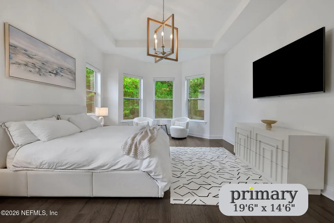
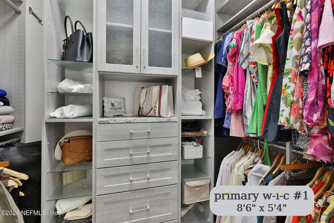
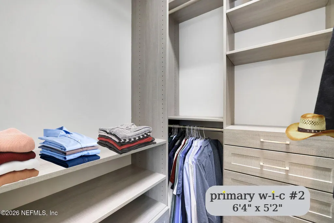
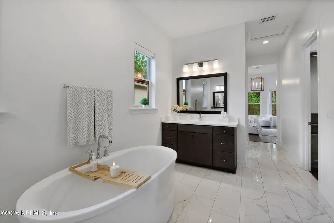
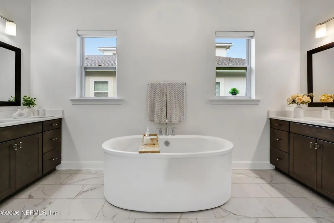
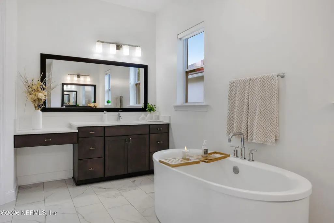
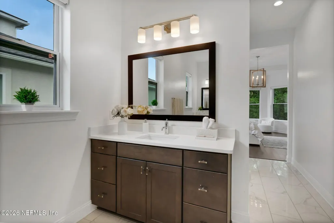
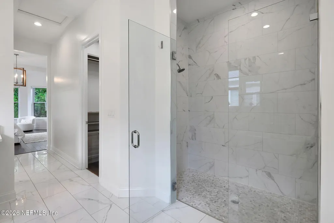
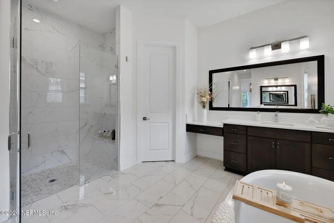
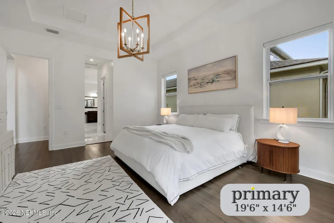
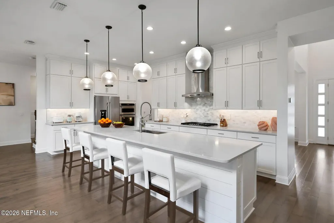
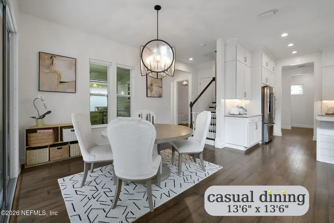
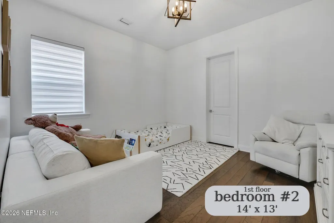
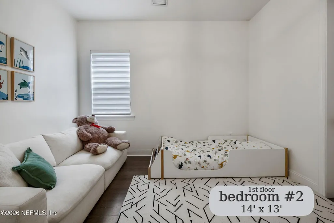
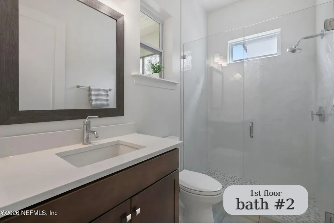
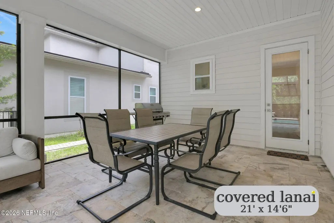
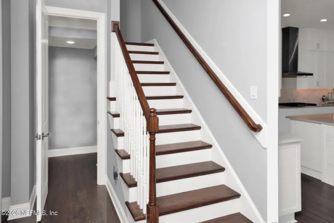
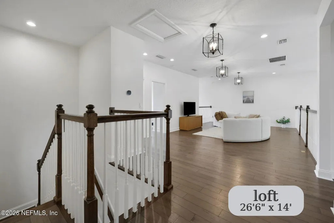
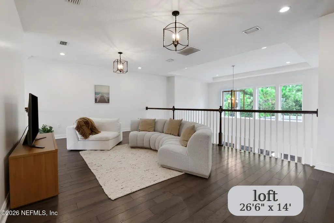
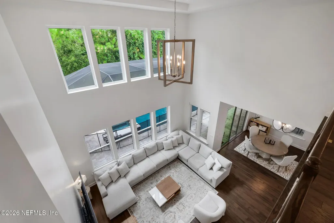
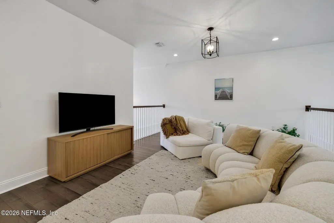
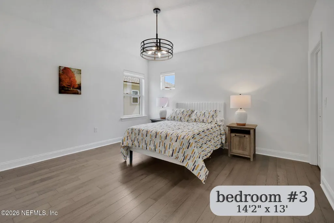
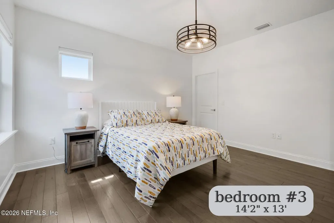
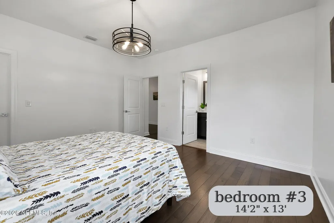
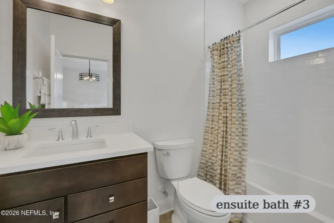
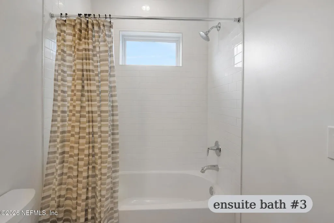
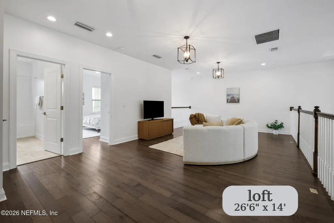
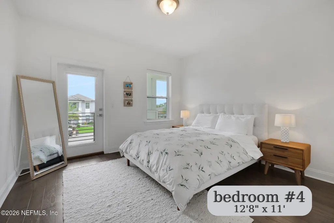
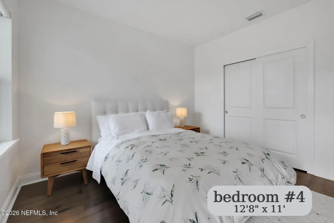
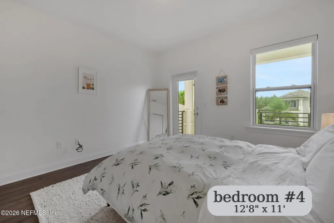
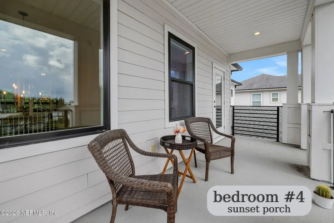
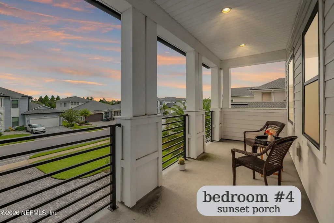
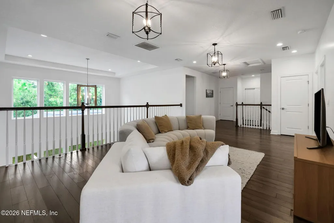
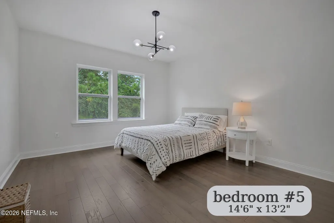
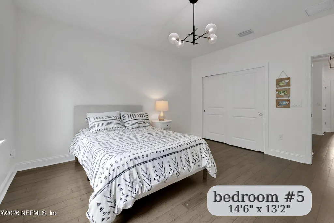
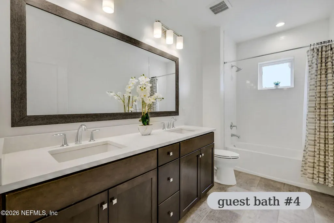
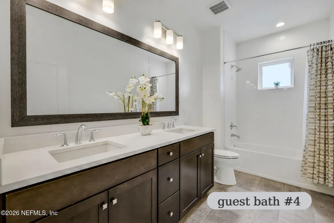
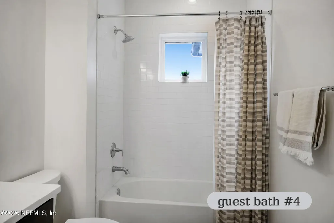
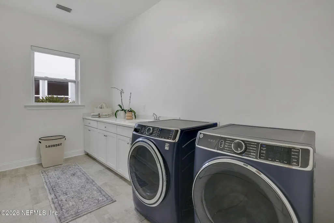
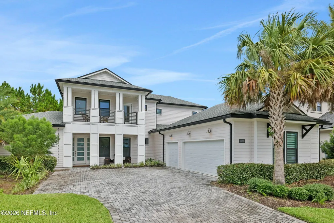
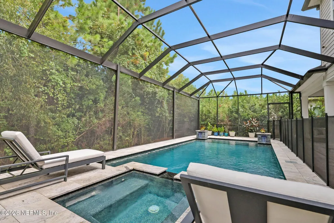
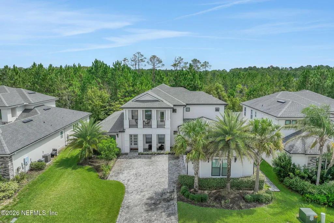
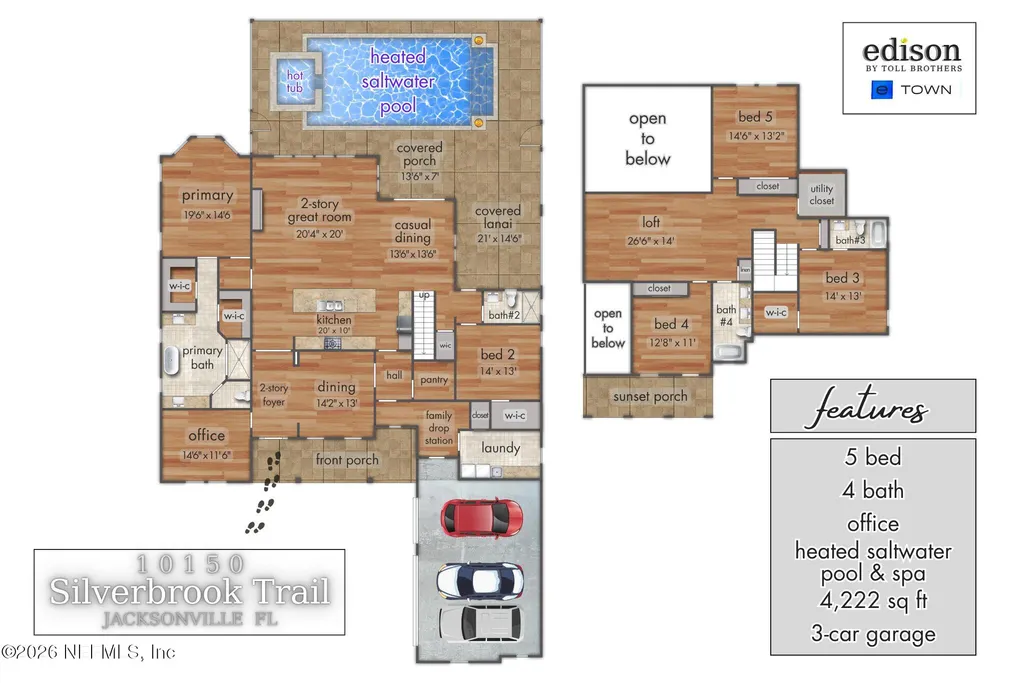
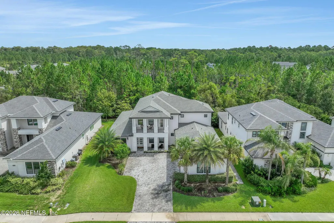
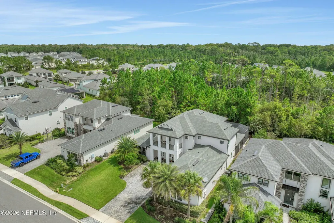
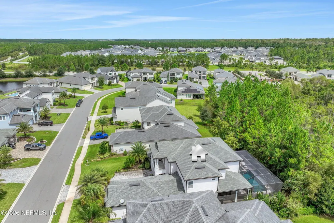
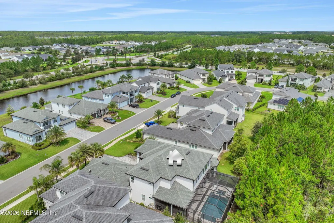
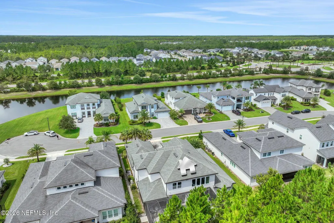
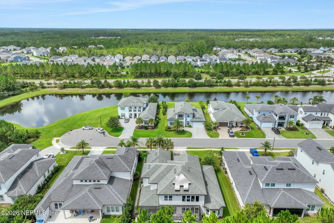
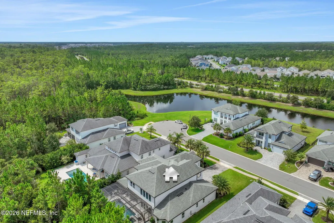
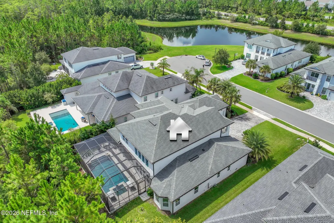
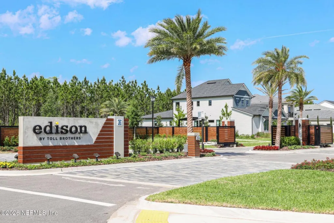
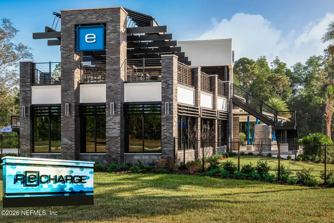
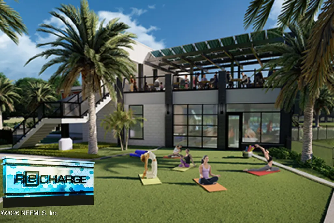
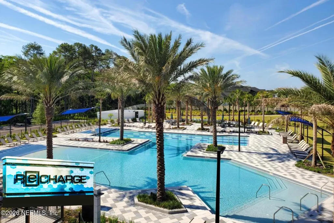
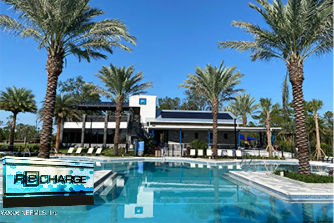
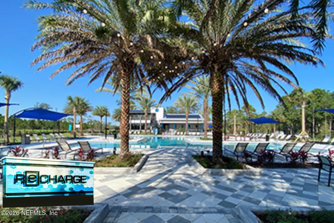
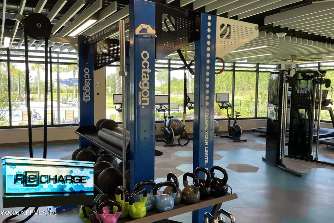
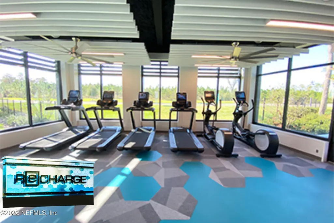
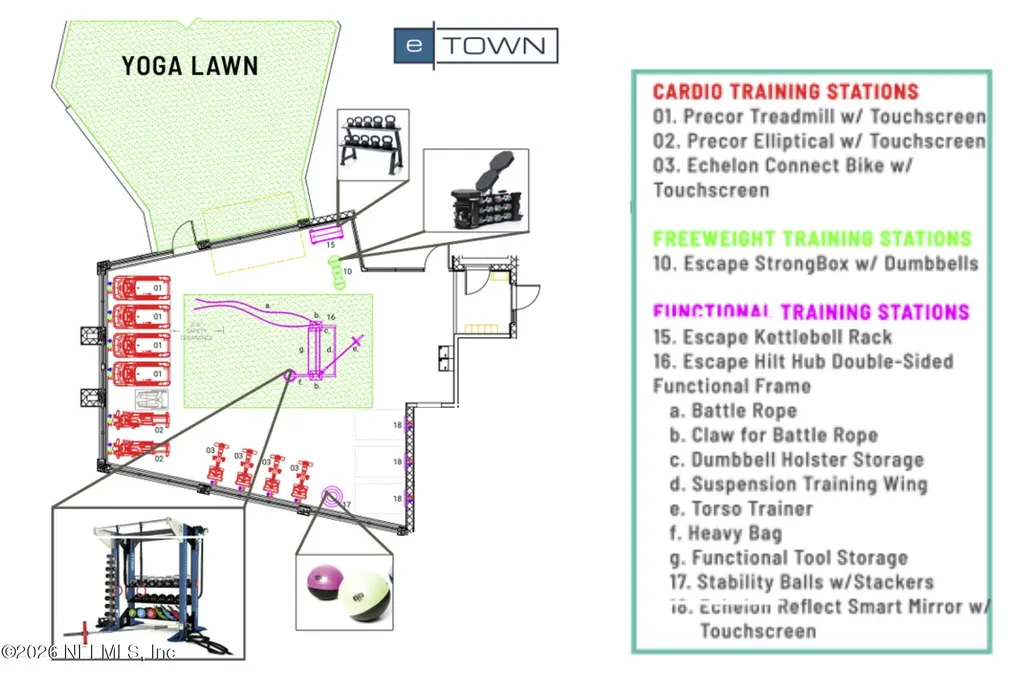
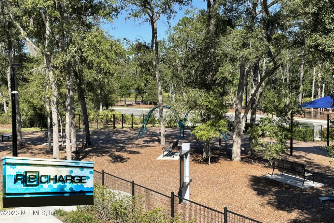
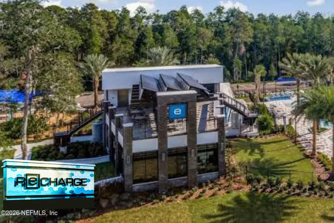
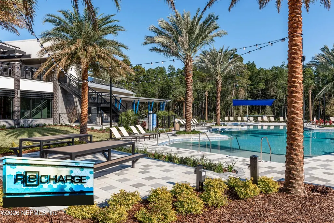
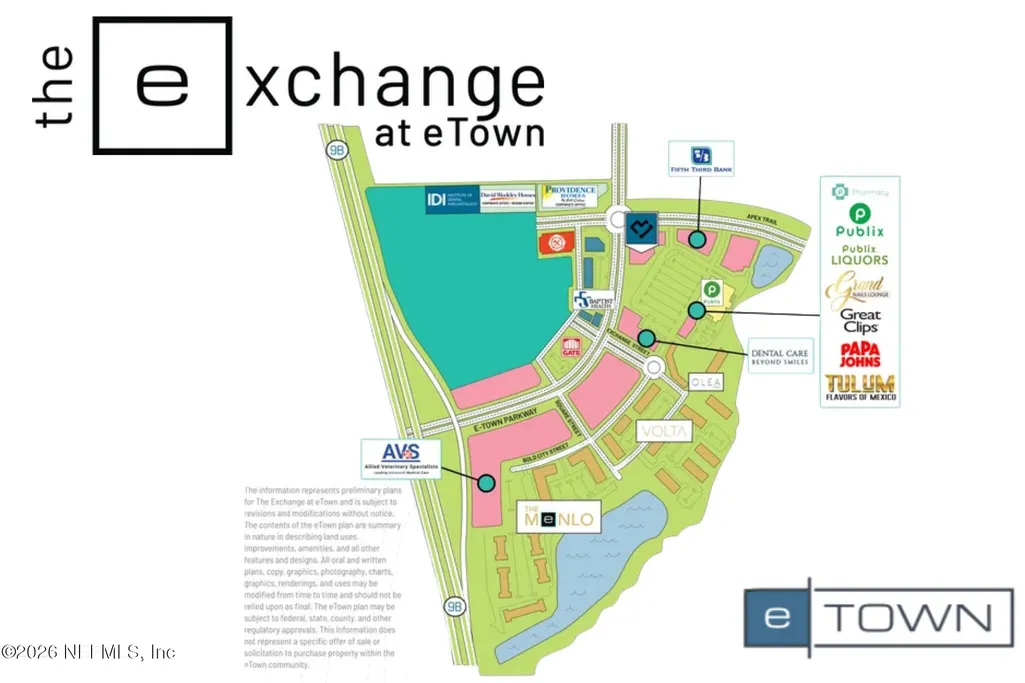
This is not just any home, this multi-generational Toll Brothers built pool home is exceptional. You can see it in the details and feel it in the craftsmanship from the moment you walk in. Just inside the gate, it is nestled on one of only two cul-de-sacs in this intimate community of just over 100 homes. With 4,222 square feet and an additional 2,000 square feet of outdoor, screened poolside living, this home's location, space and superior finishes easily fulfills the desire for the ultimate casual, yet elegant Florida lifestyle. Expect to be captivated as you step inside a sun drenched, two-story dramatic foyer that naturally guides you through this fantastically flexible space of five bedrooms and four baths. Two of the bedrooms are conveniently located on the main level. To the foyer's one side is the formal dining room on the other is a dedicated office or add a closet for an additional bedroom. Soaring ceilings, an abundance of windows and 9' doors throughout enhances this home's natural light and wide openness. The warmth of the Shaw wood flooring along with custom window-shades ensures years of enjoyment. The true heart of the home is the amazing kitchen. Centered by a family sized Carera Quartz island complete with an undermount stainless deep-sink and deck mounted, single-lever arched chef's faucet. The chef will also love the 5-burner gas cooktop, built-in oven and microwave and the additional, wider storage in the French Door Fridge. Stay engaged overlooking the 400 sf, two-story sun filled great room with stacked windows and an ambient gas fireplace. Adjacent is the sizeable casual dining nook with oversized sliders leading to the resort-style outdoor sanctuary - an extension of your home, a place that will bring friends and family together and elevate everyday living. Completely screened, this space packs a lot. The preserve gives privacy to the 40-foot, heated, saltwater pool and spa. Built in 2021 by Agua Pools, the impressive size is accented with stone pillars topped with gas fire globes and cascading waterfalls. The spa is lit for nighttime swimming Discretely set apart from the living space, a vestibule leads to the impressive primary suite with 11' high tray ceilings along with a spacious bayed sitting area. The indulgent luxurious marbled bath has dual walk-in-closets, separate oversized vanities, a center positioned soaker tub along with an oversized floor-to-ceiling tiled shower with built-in bench accented with a matching penny-tiled floor. Just inside from the lanai, set apart from the home is a large bedroom and adjacent bath along with the stairs to the upper-level living. Upstairs is a home by itself. It includes a huge 400 square foot open loft overlooking the foyer in the front and the great room and pool in the back. It is flanked by 3 bedrooms, one with an ensuite bath and another with a spectacular sunset porch. The 3-Car courtyard entry garage leads to a large drop-station and equally large laundry room with front-load washer and dryer. Plenty of storage and space before the kiddos and fur babies enter. eTown offers a quality of life enhanced by thoughtful design focused on convenience, technology and sustainability. The 5-acre amenity center, ReCHARGE, blends recreation and nature in perfect harmony. You'll enjoy a refreshing zero-entry resort-style pool and an adjoining 3-lane lap pool for the serious swimmers. There is also a generously outfitted fitness center with state-of-the-art wellness technology The yoga lawn and nature beyond will be your workout view. After the gym, you'll probably find family and friends relaxing and unwinding on the roof-top or at one of the many covered and open-air gathering spots. The kiddos might be at the fenced and shaded playground. Your best friend will likely be at the dog park. Whether you recharge at home or venture out, eTown is conveniently located between the St. Johns Town Center and Flagler Center on 9B (I-295) just minutes away from everything Jacksonville has to offer.
| Elementary School | Middle School | High School |
|---|---|---|
| Mandarin Oaks Elementary School | Twin Lakes Academy Middle School | Atlantic Coast High School |
| Price History | |
|---|---|
| 9/5/2026 | Listed $1,550,000 |
General Features
| Sewer | Public Sewer |
|---|---|
| Heating | Central |
| Cooling | Central Air |
| Utilities | Cable Connected,Electricity Connected,Natural Gas Connected,Sewer Connected,Water Connected |
| Possession | Negotiable |
| Roof | Shingle |
| Appliances | Dishwasher,Disposal,Dryer,Electric Oven,Gas Cooktop,Gas Water Heater,Microwave,Tankless Water Heater,Washer |
| HOA Fee | 357.0 |
| Garage Spaces | 3.0 |
| Patio/Porch Features | Front Porch,Rear Porch,Screened,Side Porch |
| Architectural Style | Contemporary |
| Pool Features | In Ground,Fenced,Heated,Salt Water,Screen Enclosure,Waterfall |
| Security Features | Security Gate |
| Construction Materials | Composition Siding,Fiber Cement |
| Year Built | 2020 |
| Stories Count | 2 |
| Levels | Two |
| Property Subtype | Single Family Residence |
| Tax Year | 2025 |
| Current Use | Residential,Single Family |
| Parcel Number | 1677642190 |
| Community Features | Sidewalks,Street Lights,Gated,Curbs |
| HOA Fee 2 | 0.0 |
| Assoc Fee Paid Per | Quarterly |
| County | Duval |
| Property Type | Residential |
| Association Amenities | Pool,Clubhouse,Dog Park,Fitness Center,Gated,Jogging Path,Park,Playground |
| HOA | Yes |
| Attached Garage | Yes |
| Subdivision Name | Edison |
| Facing Direction | West |
| Garage Y/N | Yes |
| Total Rooms | 10 |
| Full Baths | 4 |
| Status | Active |
| Directions | I-295 S to FL 9B South to eTown Parkway exit. Follow to 2nd roundabout to east on Glenmont Drive to first right into Edison. First right after gate and follow to home on left. |
| High School | Atlantic Coast |
| City | Jacksonville |
| Senior Community Y/N | No |
| Zoning Description | PUD |
| MLS Area | 027-Intracoastal West-South Of Jt Butler Blvd |
| Lot Size Units | Acres |
| Lot Size Square Feet | 10890.0 |
| Carport Y/N | No |
| Listing Terms | Cash,Conventional,VA Loan |
| Spa Features | In Ground,Heated,Private |
| Elementary School | Mandarin Oaks |
| Property Attached Y/N | No |
| Tax Annual Amount | 20311.7 |
| Home Warranty Y/N | No |
| Middle/Junior High School | Twin Lakes Academy |
| Property Condition | Updated/Remodeled |
| Lease Renewal Y/N | No |
| MLS Area Minor | 027-Intracoastal West-South Of Jt Butler Blvd |
| Lease Considered Y/N | No |
| Rent Control Y/N | No |
| Virtual Tour | https://www.zillow.com/view-imx/d589f1d0-78e5-4345-881d-ee392b87a08c?wl=true&setAttribution=mls&initialViewType=pano |
| Standard Status | Active |
| MobileHomeRemainsYN | No |
| Cash | True |
| Conventional | True |
| Sewer_co_Public_sp_Sewer | True |
| Heating_co_Central | True |
| Utilities_co_Cable_sp_Connected | True |
| Accessory Dwelling Unit Y/N | No |
| Water Body Access Y/N | None |
| CDD | Yes |
Interior Features
| Interior Amenities | Breakfast Nook,Built-in Features,Eat-in Kitchen,Entrance Foyer,Guest Suite,His and Hers Closets,In-Law Floorplan,Kitchen Island,Open Floorplan,Pantry,Primary Bathroom -Tub with Separate Shower,Primar |
|---|---|
| Flooring | Tile,Wood |
| Furnished Y/N | Unfurnished |
| Total Fireplaces | 1 |
| Fireplace Features | Gas |
| Basement (Y/N) | No |
| Air Conditioning Y/N | Yes |
| Heating Y/N | Yes |
| Fireplace Y/N | Yes |
| Laundry Features | Lower Level,Sink |
| Total Bedrooms | 5 |
| Entry Level | 1 |
| LivingAreaSource | Public Records |
| Total Baths | 4 |
Exterior Features
| Parking Features | Additional Parking,Attached,Garage,Garage Door Opener |
|---|---|
| Lot Features | Cul-De-Sac |
| Water Source | Public |
| Lot Size Area | 0.25 |
| Spa | No |
| Building Area Total | 5639.0 |
| Lot Size Acres | 0.25 |
| Waterfront Y/N | No |
| Crops Included Y/N | No |
| Horse Y/N | No |
| Irrigation Water Rights Y/N | No |
Amenities
- Foreclosure
- Views
- Short Sale
- New Construction
- Adult 55+
- Lease To Own
- No HOA Fees
- Furnished
- Primary On Main
- Air Conditioning
- Seller Finance
- Green
- Fixer Upper
- Horse
- Golf
- Fireplace
- Deck
- Garage
- Basement
- Pool
Property vs Single Family Average in 32256
Price
Taxes
Year Built
Visits
 All information deemed reliable but not guaranteed. All properties are subject to prior sale, change or withdrawal. Neither listing broker(s) or information provider(s) shall be responsible for any typographical errors, misinformation, misprints and shall be held totally harmless. Listing(s) information is provided for consumers personal, non-commercial use and may not be used for any purpose other than to identify prospective properties consumers may be interested in purchasing. Information on this
 ©2026 Georgia Multiple Listing Service All information deemed reliable but not guaranteed. All properties are subject to prior sale, change or withdrawal. Neither listing broker(s) or information provider(s) shall be responsible for any typographical errors, misinformation, misprints and shall be held totally harmless. Listing(s) information is provided for consumer's personal, non-commercial use and may not be used for any purpose other than to identify prospective properties consumers may
 The information set forth on this site is based upon information which we consider reliable, but because it has been supplied by third parties to our franchisees (who in turn supplied it to us), we can not represent that it is accurate or complete, and it should not be relied upon as such. The offerings are subject to errors, omissions, changes, including price, or withdrawal without notice. All dimensions are approximate and have not been verified by the selling party and can not be verified. It
