
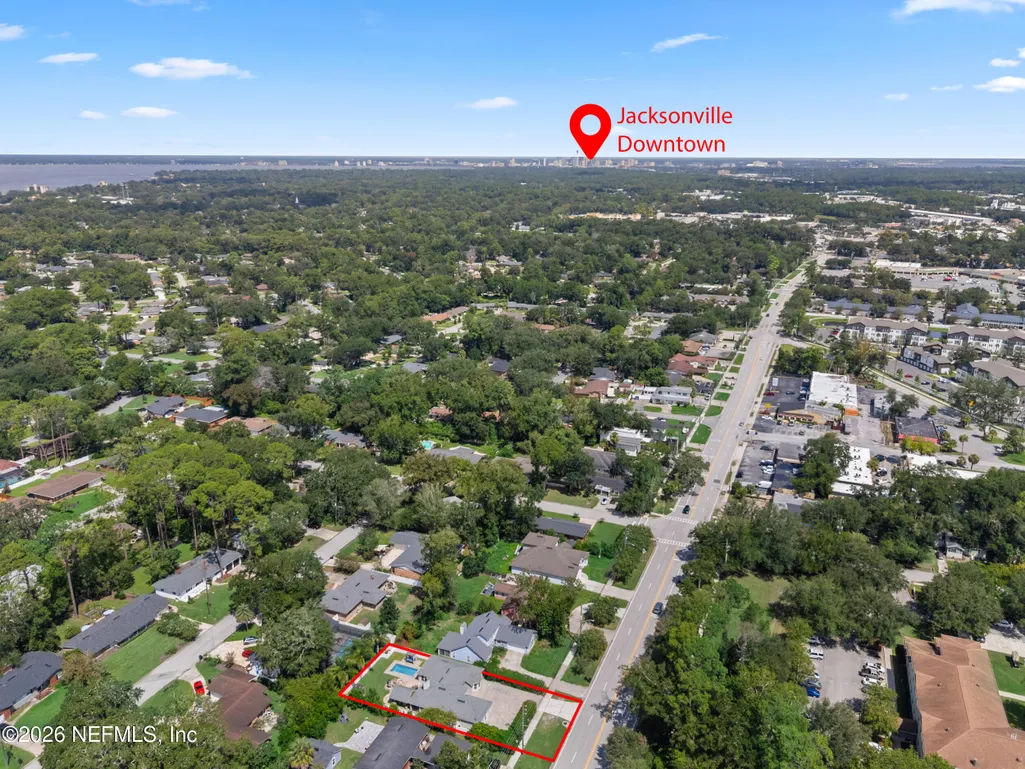
Address
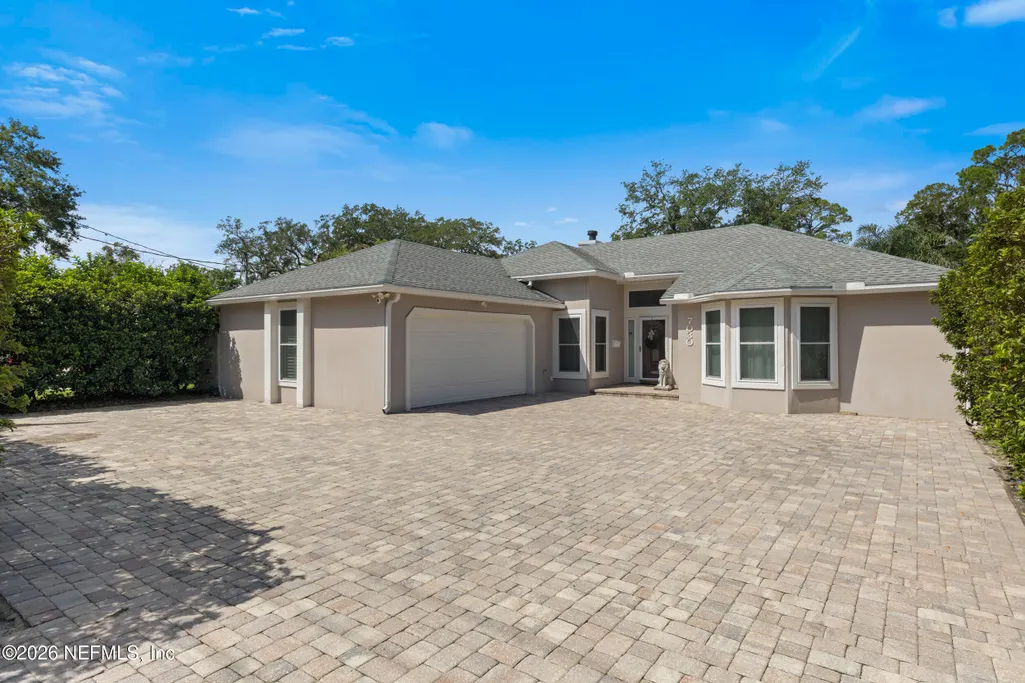
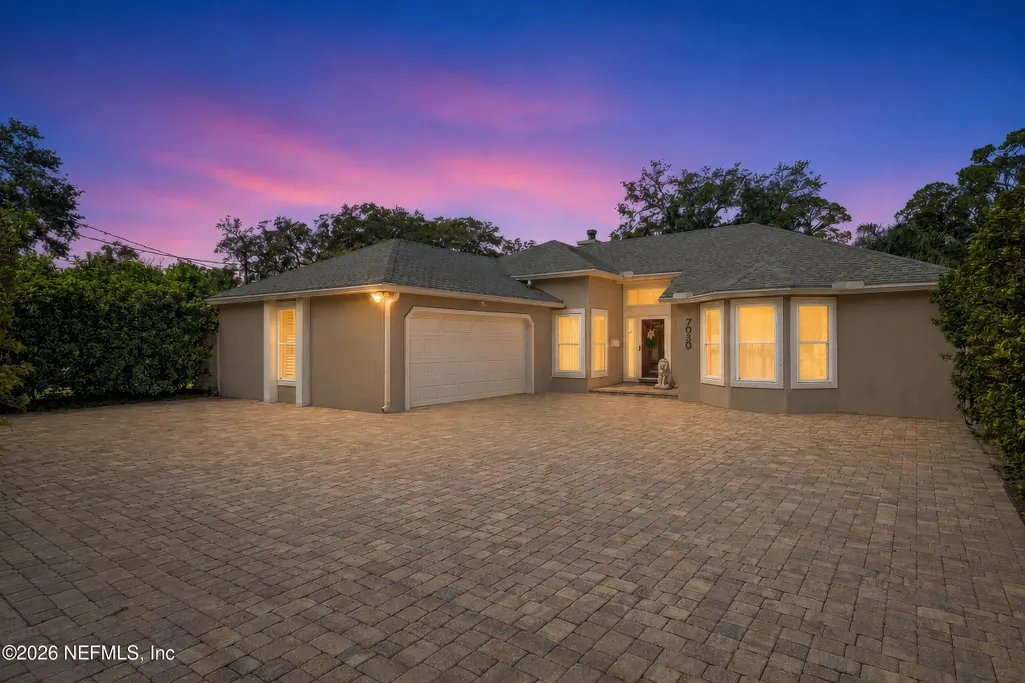
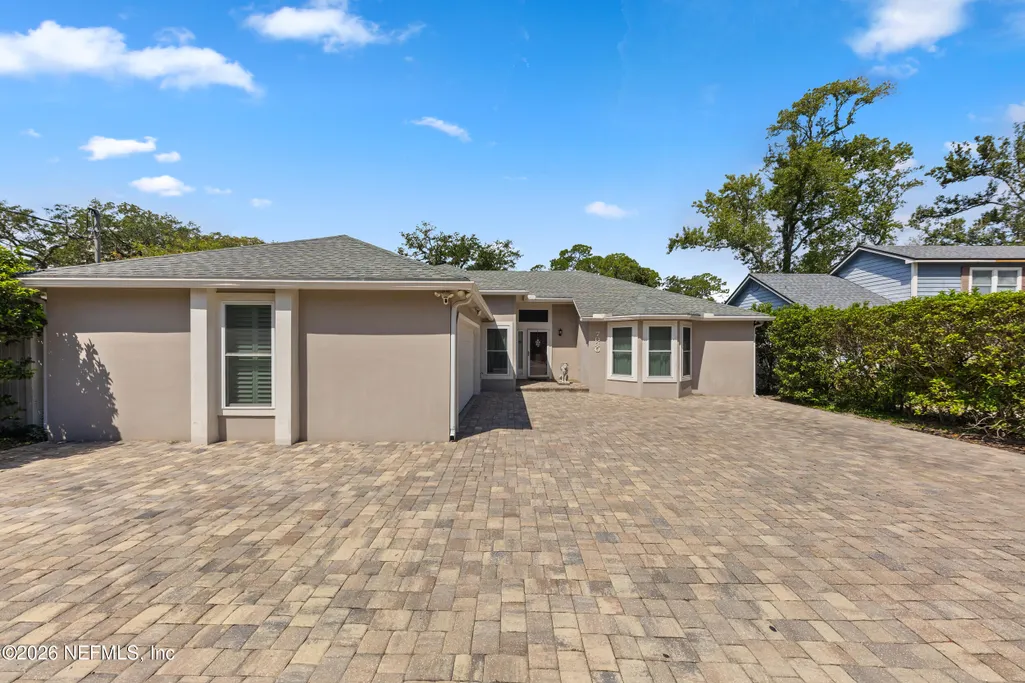
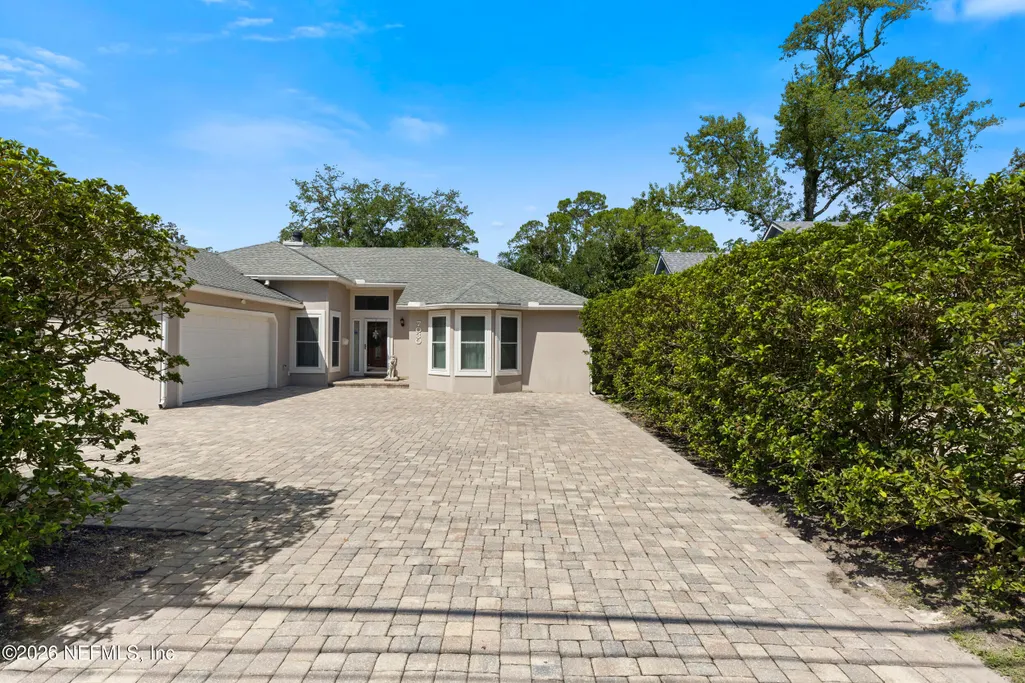
7030 St Augustine Road, Jacksonville, FL
Price
$ 584,900
Property Attributes
- MLS#2163376
- TypeSingle Family
- Listing Status Active
- CountyDUVAL
- CityJacksonville
- Area012-San Jose
- NeighborhoodSan Jose
- Zip32217
- StyleRanch
- Year Built1989
- Taxes$ 3509
- Price$ 584,900
- Bedrooms3
- Full Bathrooms2
- Half Bathrooms0
- Sqr Footage1839
- Lot Size70140 Acres
Data Source:
Northeast Florida MLS (NEFMLS)
Property Description
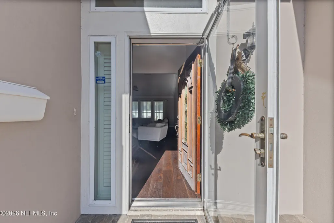
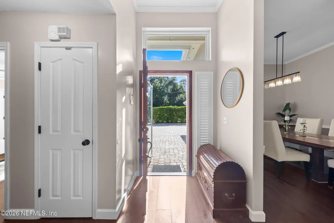
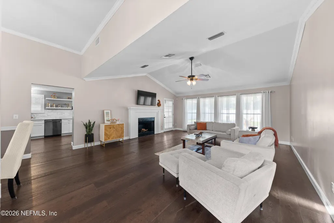
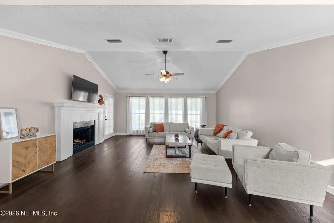
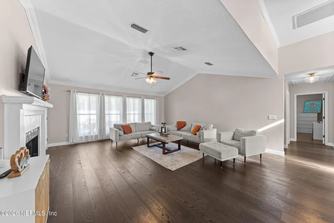
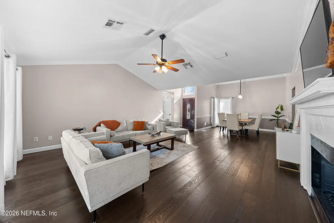
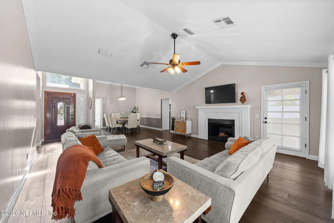
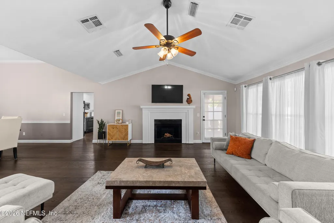
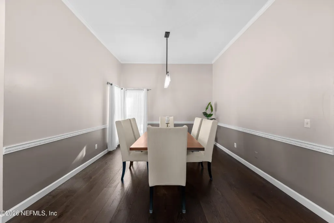
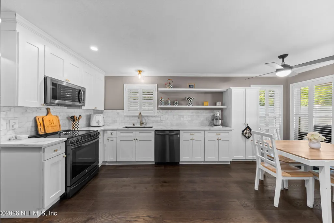
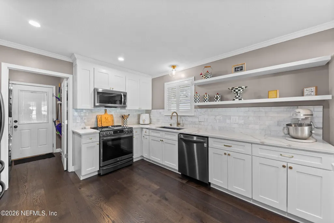
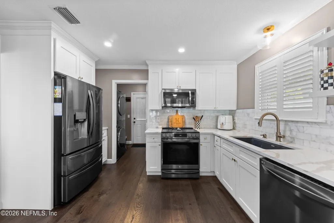
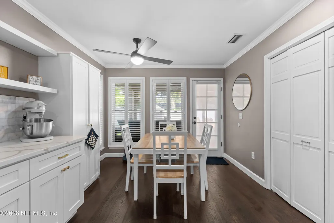
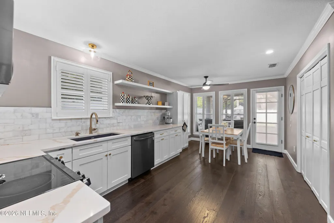
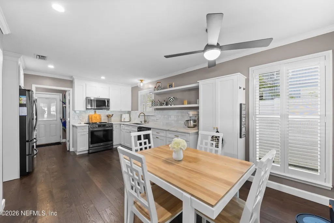
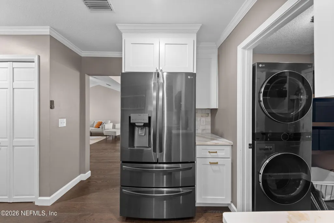
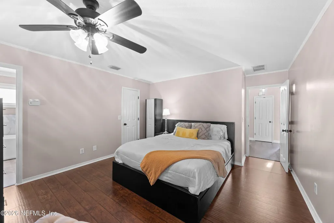
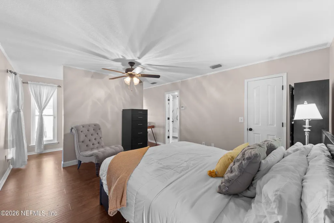
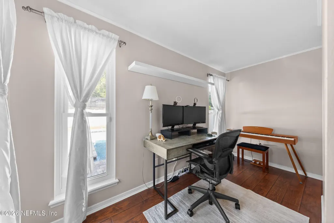
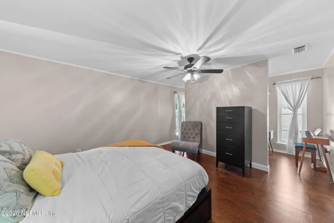
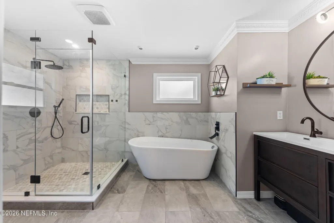
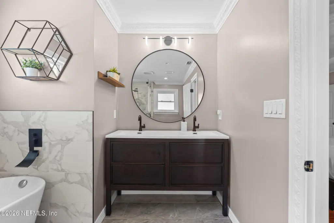
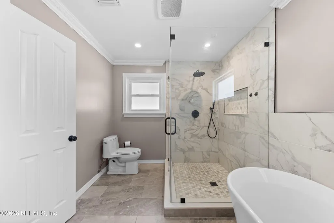
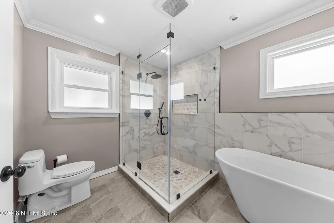
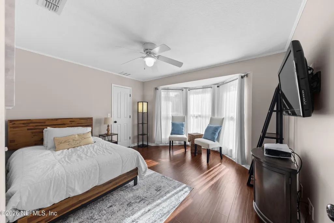
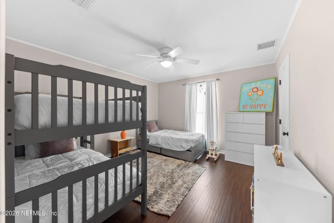
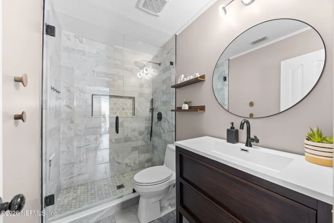
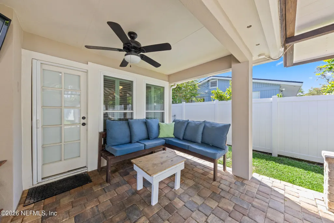
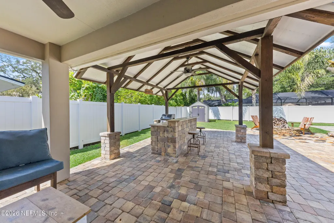
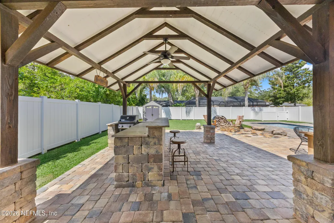
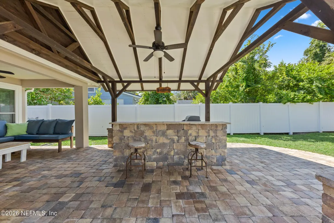
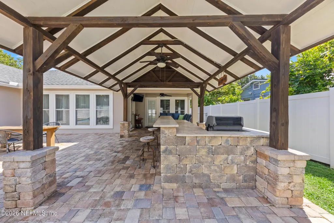
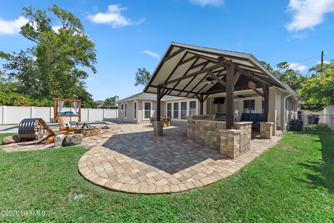
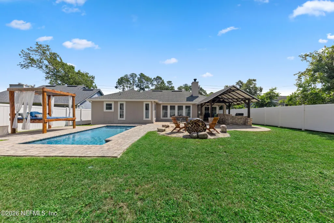
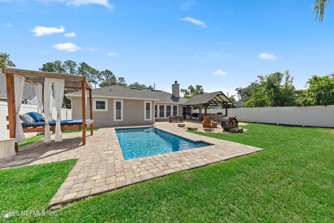
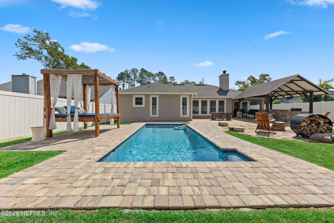
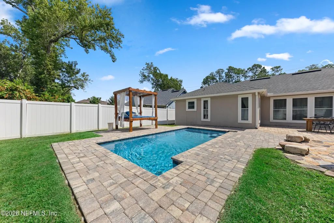
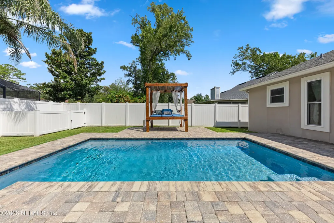
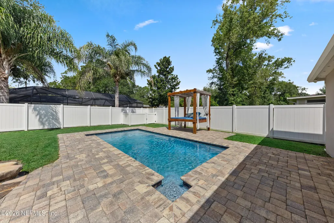
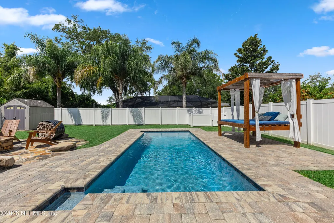
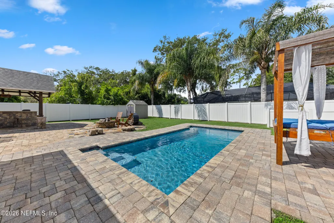
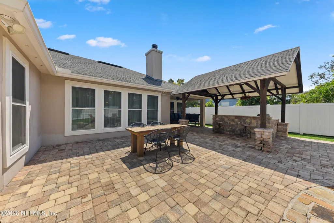
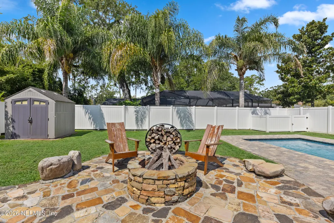
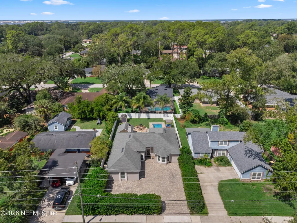
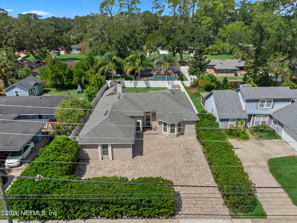
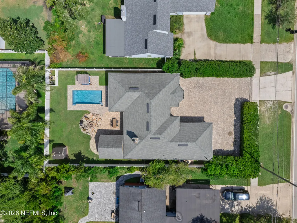
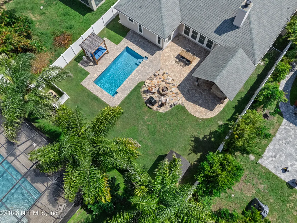
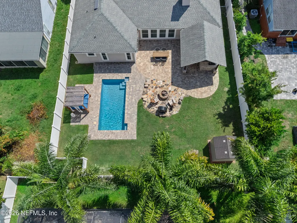
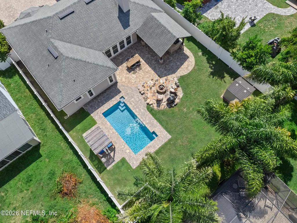
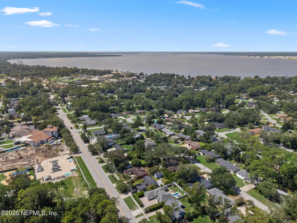
Privacy, Character & Resort-Style Living -- No HOA!Tucked into an established Jacksonville neighborhood with mature surroundings and no HOA, this beautifully remodeled 3-bedroom pool home PLUS dedicated office/flex space offers something increasingly hard to find: privacy, character, modern updates and incredible outdoor living--all just minutes from San Marco, Downtown, medical centers, shopping, dining and major highways.Inside, soaring ceilings, wide-plank flooring and designer lighting create a bright, inviting feel. The remodeled kitchen features custom cabinetry, quartz countertops, marble backsplash, open shelving and updated appliances, flowing naturally into the dining and living areas with a wood-burning fireplace. The spacious owner's suite features a spa-inspired bath with freestanding soaking tub, oversized walk-in shower and double vanity. Step outside to your own private Florida retreat with a newer pool, expansive paver patio, custom covered pavilion and outdoor bar fire pit, lush landscaping and vinyl privacy fencing--made for quiet evenings, weekend gatherings and year-round entertaining. Major improvements include 2019 roof, 2023 HVAC, 2023 windows and doors, remodeled kitchen and baths, updated flooring, and fresh interior and exterior paint.Beautifully remodeled. Wonderfully private. Anything but ordinary.
| Price History | |
|---|---|
| 9/3/2026 | Listed $584,900 |
General Features
| Sewer | Public Sewer |
|---|---|
| Heating | Central,Electric |
| Cooling | Central Air,Electric |
| Utilities | Cable Available,Cable Connected,Sewer Connected,Water Connected |
| Possession | Close Of Escrow |
| Roof | Shingle |
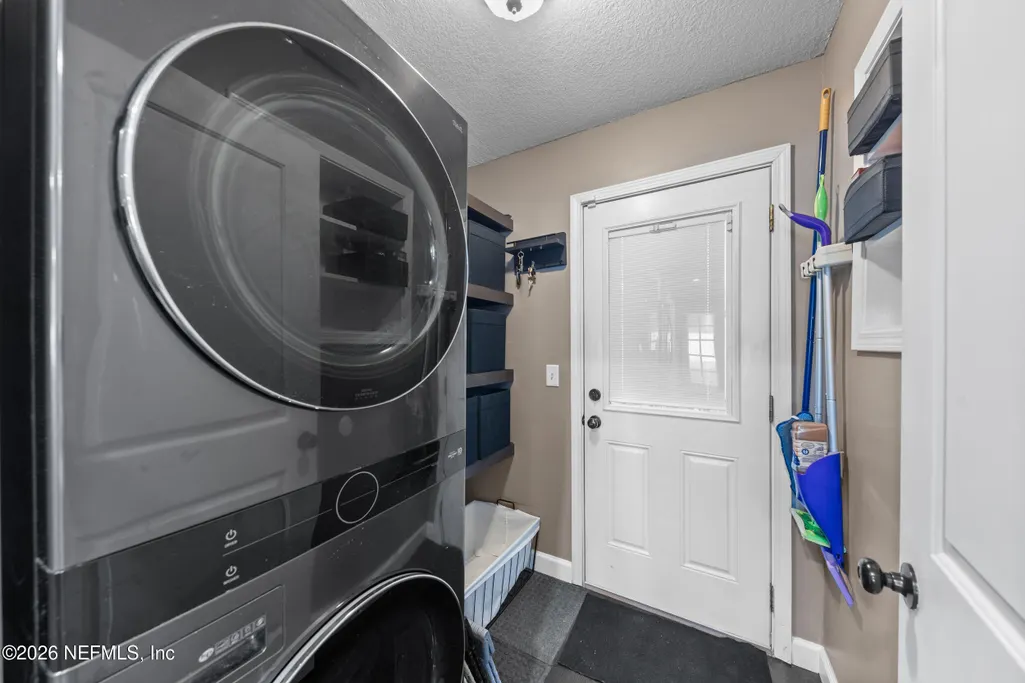
| Appliances | Convection Oven,Dishwasher,Disposal,Dryer,Microwave,Refrigerator,Washer,Water Softener Owned |
| Garage Spaces | 2.0 |
| Patio/Porch Features | Covered,Rear Porch |
| Architectural Style | Ranch |
| Pool Features | In Ground,Salt Water |
| Year Built | 1989 |
| Electric | 200+ Amp Service |
| Stories Count | 1 |
| Levels | One |
| Property Subtype | Single Family Residence |
| Tax Year | 2025 |
| Current Use | Residential |
| Parcel Number | 1503080000 |
| County | Duval |
| Property Type | Residential |
| HOA | No |
| Attached Garage | Yes |
| Subdivision Name | San Jose |
| Garage Y/N | Yes |
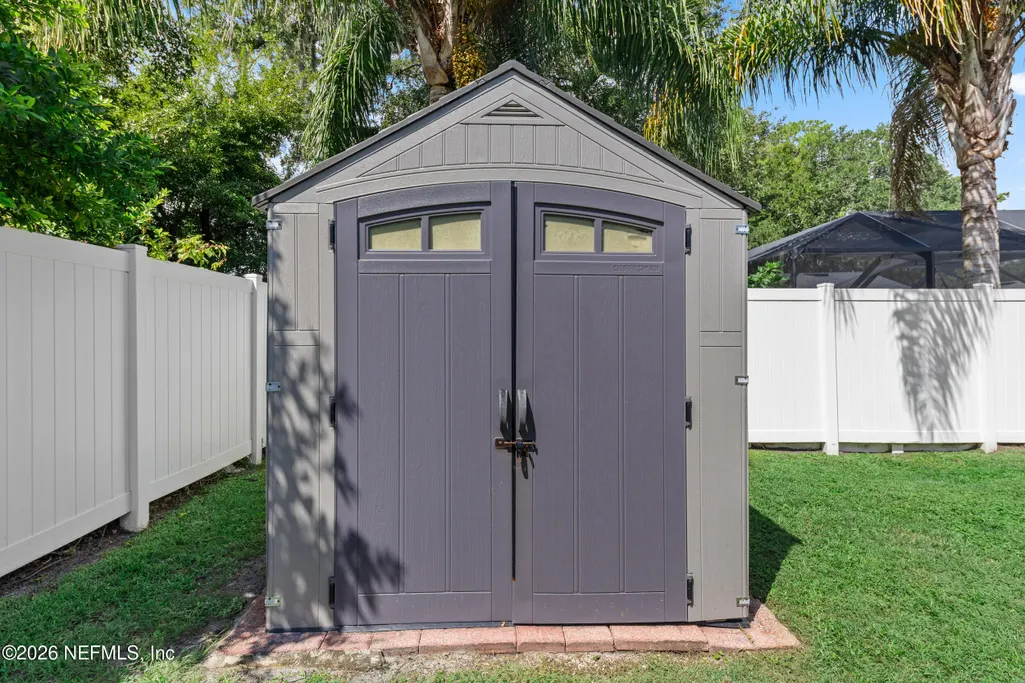
| Other Structures | Gazebo,Outdoor Kitchen,Shed(s) |
| Full Baths | 2 |
| Status | Active |
| Directions | North on San Jose Boulevard,right onto Old St. Augustine Road. Continue to 7030 Old St. Augustine Road; home is on the left. |
| City | Jacksonville |
| Senior Community Y/N | No |
| Zoning Description | Residential |
| MLS Area | 012-San Jose |
| Lot Size Units | Acres |
| Lot Size Square Feet | 3055298400.0 |
| Carport Y/N | No |
| Listing Terms | Cash,Conventional,FHA,VA Loan |
| Property Attached Y/N | No |
| Tax Annual Amount | 3509.76 |
| Home Warranty Y/N | No |
| Property Condition | Updated/Remodeled |
| Lease Renewal Y/N | No |
| MLS Area Minor | 012-San Jose |
| Lease Considered Y/N | No |
| Rent Control Y/N | No |
| Virtual Tour | https://www.zillow.com/view-imx/f919bd39-59e6-46aa-80ae-9ddaa521ba9c?setAttribution=mls&wl=true&initialViewType=pano&utm_source=dashboard |
| Standard Status | Active |
| MobileHomeRemainsYN | No |
| Cash | True |
| Conventional | True |
| Sewer_co_Public_sp_Sewer | True |
| Heating_co_Central | True |
| Utilities_co_Cable_sp_Available | True |
| Utilities_co_Cable_sp_Connected | True |
| Accessory Dwelling Unit Y/N | No |
| Water Body Access Y/N | None |
| CDD | No |
Interior Features
| Interior Amenities | Built-in Features,Ceiling Fan(s),Eat-in Kitchen,Open Floorplan,Pantry,Primary Bathroom -Tub with Separate Shower,Smart Thermostat,Vaulted Ceiling(s),Walk-In Closet(s) |
|---|---|
| Flooring | Tile,Wood |
| Total Fireplaces | 1 |
| Fireplace Features | Wood Burning |
| Basement (Y/N) | No |
| Air Conditioning Y/N | Yes |
| Heating Y/N | Yes |
| Fireplace Y/N | Yes |
| Laundry Features | In Unit |
| Total Bedrooms | 3 |
| LivingAreaSource | Public Records |
| Total Baths | 2 |
Exterior Features
| Exterior Amenities | Fire Pit |
|---|---|
| Fencing | Back Yard,Vinyl |
| Parking Features | Attached,Garage |
| Water Source | Public |
| Lot Size Area | 70140.0 |
| Spa | No |
| Lot Size Acres | 70140.0 |
| Waterfront Y/N | No |
| Crops Included Y/N | No |
| Horse Y/N | No |
| Irrigation Water Rights Y/N | No |
Amenities
- Foreclosure
- Views
- Short Sale
- New Construction
- Adult 55+
- Lease To Own
- No HOA Fees
- Furnished
- Primary On Main
- Air Conditioning
- Seller Finance
- Green
- Fixer Upper
- Horse
- Golf
- Fireplace
- Deck
- Garage
- Basement
- Pool
Property vs Single Family Average in 32217
Price
Taxes
Year Built
Visits
 All information deemed reliable but not guaranteed. All properties are subject to prior sale, change or withdrawal. Neither listing broker(s) or information provider(s) shall be responsible for any typographical errors, misinformation, misprints and shall be held totally harmless. Listing(s) information is provided for consumers personal, non-commercial use and may not be used for any purpose other than to identify prospective properties consumers may be interested in purchasing. Information on this
 ©2026 Georgia Multiple Listing Service All information deemed reliable but not guaranteed. All properties are subject to prior sale, change or withdrawal. Neither listing broker(s) or information provider(s) shall be responsible for any typographical errors, misinformation, misprints and shall be held totally harmless. Listing(s) information is provided for consumer's personal, non-commercial use and may not be used for any purpose other than to identify prospective properties consumers may
 The information set forth on this site is based upon information which we consider reliable, but because it has been supplied by third parties to our franchisees (who in turn supplied it to us), we can not represent that it is accurate or complete, and it should not be relied upon as such. The offerings are subject to errors, omissions, changes, including price, or withdrawal without notice. All dimensions are approximate and have not been verified by the selling party and can not be verified. It
