
Waterfront - Primary on Main
Address
88050 Marsh View Way, Fernandina Beach, FL
Price
$ 750,000
Property Attributes
- MLS#2160424
- TypeSingle Family
- Listing Status Active
- CountyNASSAU
- CityFernandina Beach
- Area472-Oneil-Nassaville-Holly Point
- NeighborhoodMarsh View
- Zip32034
- StyleSingle Family Residence
- Year Built2023
- Taxes$ 8859
- Price$ 750,000
- Bedrooms3
- Full Bathrooms2
- Half Bathrooms0
- Sqr Footage2381
- Lot Size0.11 Acres
Data Source:
Northeast Florida MLS (NEFMLS)
Property Description
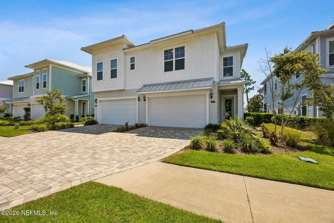
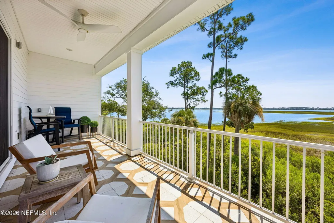
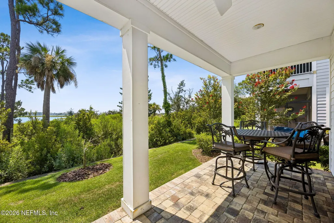
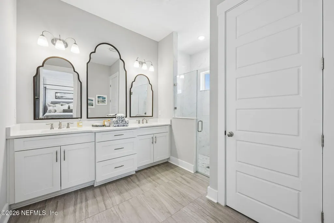
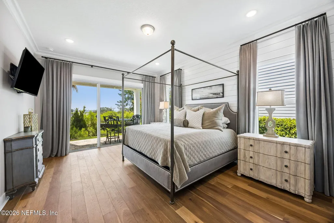
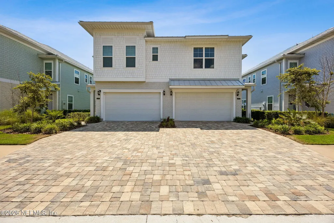
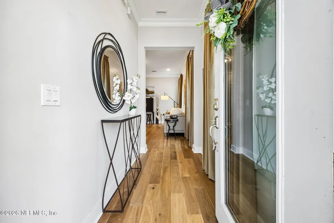
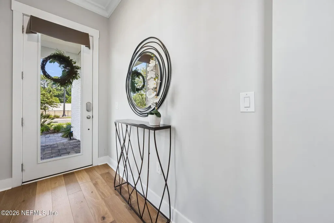
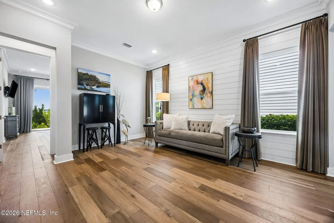
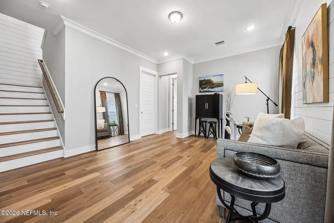
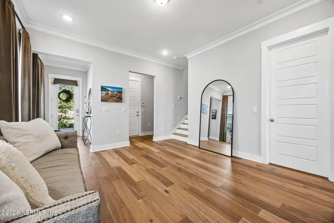
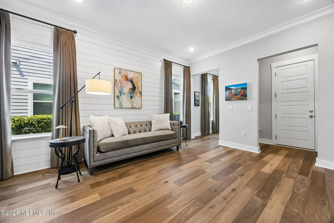
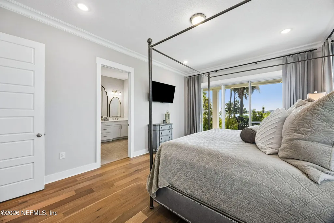
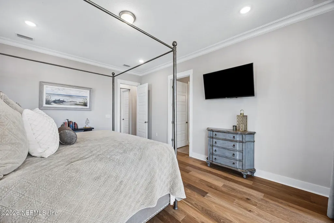
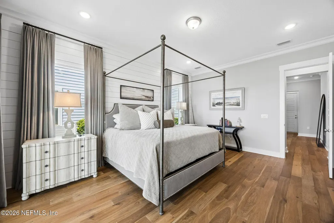
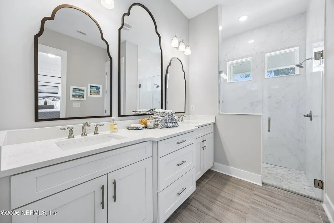
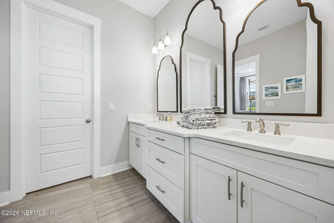
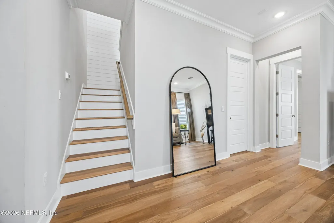
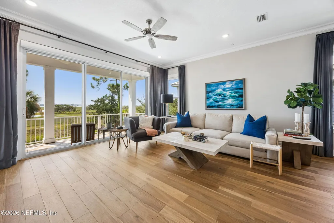
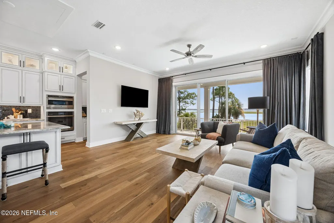
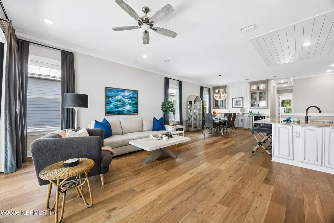
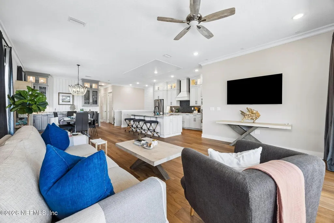
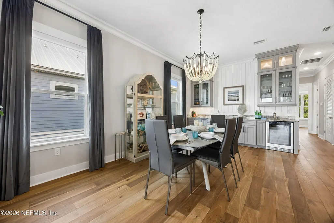
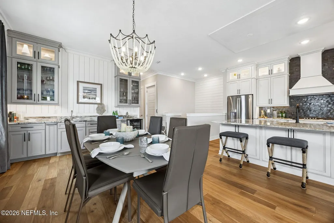
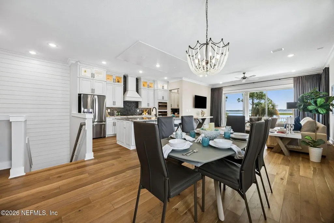
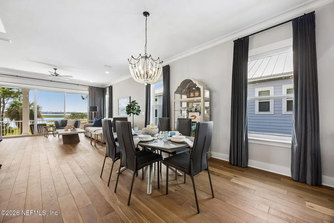
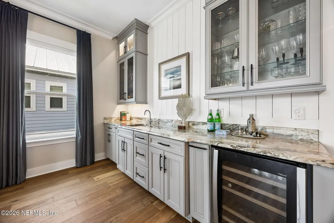
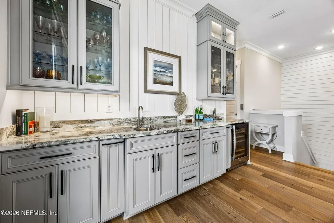
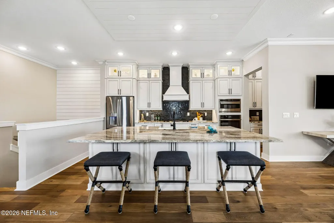
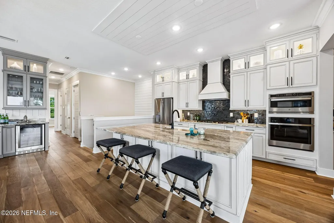
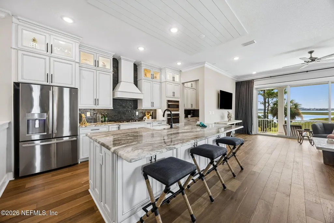
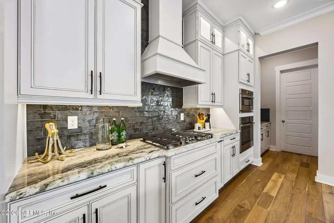
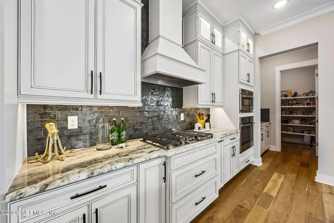
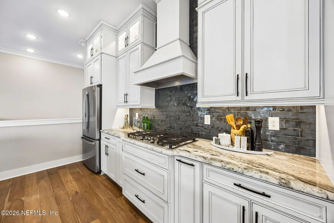
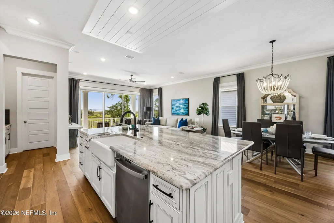
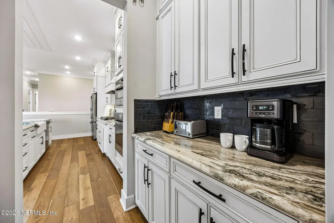
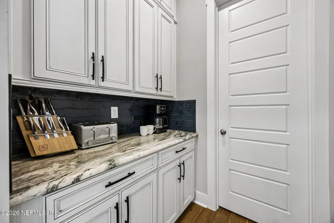
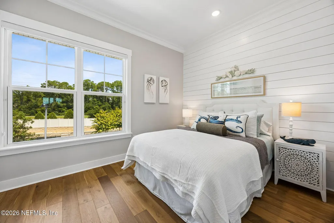
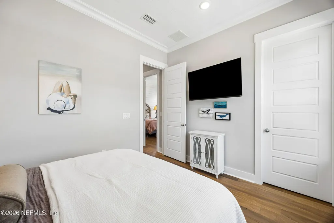
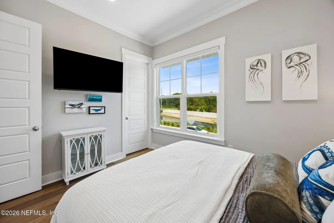
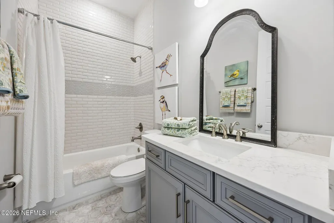
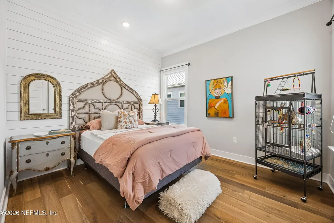
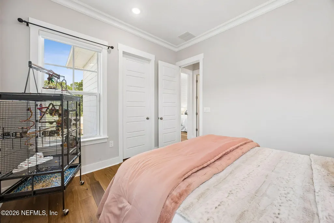
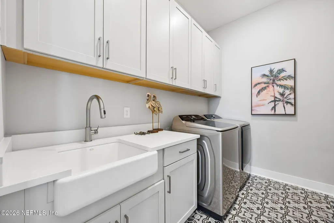
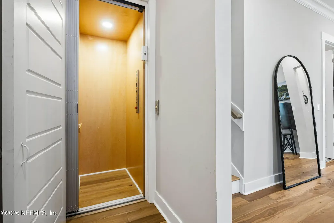
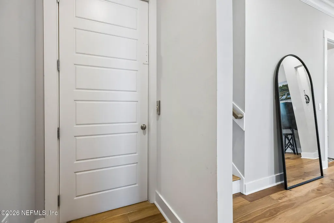
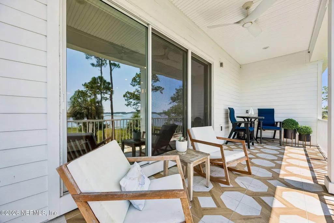
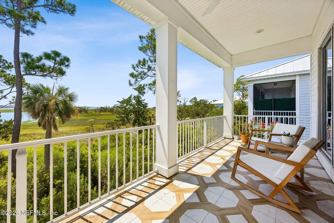
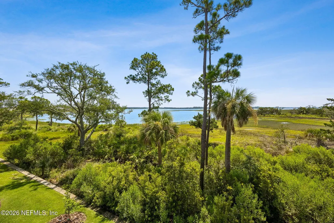
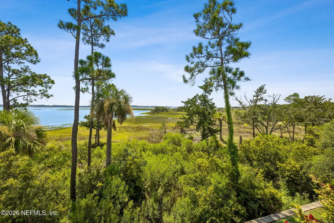
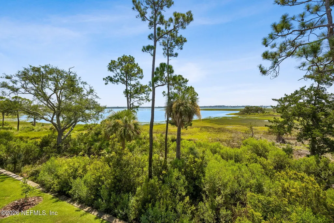
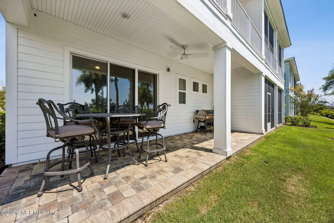
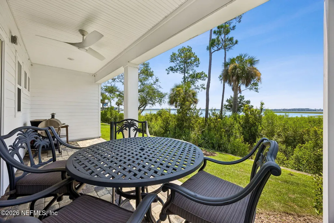
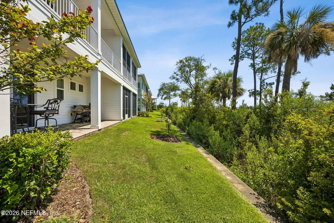
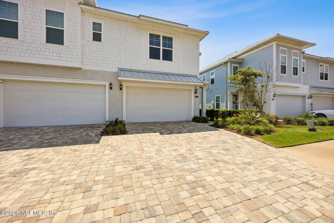
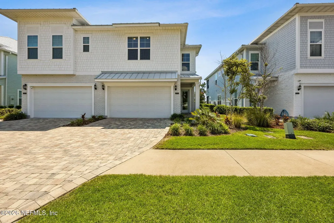
ELEVATED COASTAL LIVING awaits in this impeccably designed, 3-bedroom, 2-bath MARSHfront townhome nestled in an intimate waterfront community. Showcasing over $175,000 in premium upgrades, this exceptional residence offers breathtaking MARSH VIEWS from both the upper and lower covered decks with effortless access via a private elevator. Designer finishes abound, including Hallmark Novella Hemingway HARDWOOD flooring throughout, 6-inch baseboards, crown molding, SOLID-CORE doors, custom SHIPLAP accents, and Gregory Wood custom shelving in the pantry, linen closets, and all bedroom closets. The gourmet kitchen features Level 7 Charleston Maple cabinetry in Pewter Glaze, GRANITE countertops, a Tesoro Grunge Blue tile backsplash, 36-inch GAS cooktop, counter-depth refrigerator, and a spacious PREP kitchen for added storage and workspace. Entertain with ease at the WET BAR complete with a wine cooler and glass-front cabinetry. The luxurious primary bath offers a frameless glass shower with a built-in bench, while the secondary bath showcases Carrara white MARBLE hexagon tile. Additional upgrades include over $50,000 in automated shades and custom drapery, a stylish drop zone with shiplap and bench, laundry room cabinetry with a farmhouse sink, added recessed lighting, comfort-height toilets, and pre-plumbing for a water softener and outdoor kitchen. A spacious 2-car garage with epoxy flooring completes the home. Enjoy a low-maintenance lifestyle with access to the community pool and tennis courts, all just minutes from Amelia Island's beaches. Every detail has been thoughtfully selected to create a refined coastal retreat where luxury, comfort, and spectacular marsh views come together.
| Elementary School | Middle School | High School |
|---|---|---|
| Southside Elementary School | Fernandina Beach Middle School | Fernandina Beach High School |
| Price History | |
|---|---|
| 8/17/2026 | Listed $750,000 |
General Features
| Heating | Central,Electric |
|---|---|
| Cooling | Central Air,Electric |
| Utilities | Cable Connected,Electricity Connected,Natural Gas Connected,Sewer Connected,Water Connected |
| Possession | Close Of Escrow |
| Roof | Metal |
| Appliances | Dishwasher,Dryer,Electric Range,Gas Cooktop,Microwave,Refrigerator,Tankless Water Heater,Washer,Wine Cooler |
| HOA Fee | 2082.0 |
| Garage Spaces | 2.0 |
| Association Fee Includes | Maintenance Grounds |
| Patio/Porch Features | Covered,Patio,Porch,Rear Porch |
| Architectural Style | Other |
| Construction Materials | Fiber Cement |
| Year Built | 2023 |
| View | Protected Preserve,River,Water |
| Stories Count | 2 |
| Property Subtype | Single Family Residence |
| Tax Year | 2025 |
| Current Use | Residential,Single Family |
| Parcel Number | 372N28209200080000 |
| Waterfront Features | Marsh |
| Community Features | Sidewalks |
| Assoc Fee Paid Per | Semi-Annually |
| County | Nassau |
| Property Type | Residential |
| HOA | Yes |
| Attached Garage | No |
| Subdivision Name | Marsh View |
| Facing Direction | South |
| Garage Y/N | Yes |
| Full Baths | 2 |
| Status | Active |
| Directions | From I-95,Take A1A/SR 200 towards Amelia Island. Just before the bridge on the right,turn into Marsh View Townhomes. Townhome will be on the right. |
| High School | Fernandina Beach |
| City | Fernandina Beach |
| Senior Community Y/N | No |
| Zoning Description | PUD |
| MLS Area | 472-Oneil/Nassaville/Holly Point |
| Lot Size Units | Acres |
| Lot Size Square Feet | 4791.6 |
| Carport Y/N | No |
| Listing Terms | Cash,Conventional,FHA,USDA Loan,VA Loan |
| Elementary School | Southside |
| Property Attached Y/N | Yes |
| Tax Annual Amount | 8859.17 |
| Home Warranty Y/N | No |
| Middle/Junior High School | Fernandina Beach |
| Lease Renewal Y/N | No |
| MLS Area Minor | 472-Oneil/Nassaville/Holly Point |
| Lease Considered Y/N | No |
| Rent Control Y/N | No |
| Virtual Tour | https://www.zillow.com/view-imx/c3eea983-f3ef-4f52-917a-29ca3c0266b7?wl=true&setAttribution=mls&initialViewType=pano |
| Standard Status | Active |
| MobileHomeRemainsYN | No |
| Cash | True |
| Conventional | True |
| Heating_co_Central | True |
| Utilities_co_Cable_sp_Connected | True |
| Accessory Dwelling Unit Y/N | No |
| Water Body Access Y/N | None |
| CDD | No |
Interior Features
| Interior Amenities | Breakfast Bar,Built-in Features,Ceiling Fan(s),Elevator,Entrance Foyer,Kitchen Island,Open Floorplan,Pantry,Primary Bathroom - Shower No Tub,Primary Downstairs,Walk-In Closet(s),Wet Bar |
|---|---|
| Flooring | Tile,Wood |
| Furnished Y/N | Furnished |
| Basement (Y/N) | No |
| Air Conditioning Y/N | Yes |
| Heating Y/N | Yes |
| Laundry Features | Lower Level,Sink |
| Total Bedrooms | 3 |
| LivingAreaSource | Public Records |
| Total Baths | 2 |
Exterior Features
| Exterior Amenities | Balcony |
|---|---|
| Parking Features | Garage,Garage Door Opener |
| Lot Features | Sprinklers In Front |
| Water Source | Public |
| Lot Size Area | 0.11 |
| Spa | No |
| Lot Size Acres | 0.11 |
| Waterfront Y/N | Yes |
| Crops Included Y/N | No |
| Horse Y/N | No |
| Irrigation Water Rights Y/N | No |
| Exterior_sp_Features_co_Balcony | True |
Amenities
- Foreclosure
- Views
- Short Sale
- New Construction
- Adult 55+
- Lease To Own
- No HOA Fees
- Furnished
- Primary On Main
- Air Conditioning
- Seller Finance
- Green
- Fixer Upper
- Horse
- Golf
- Fireplace
- Deck
- Garage
- Basement
- Pool
Property vs Single Family Average in 32034
Price
Taxes
Year Built
Visits
 All information deemed reliable but not guaranteed. All properties are subject to prior sale, change or withdrawal. Neither listing broker(s) or information provider(s) shall be responsible for any typographical errors, misinformation, misprints and shall be held totally harmless. Listing(s) information is provided for consumers personal, non-commercial use and may not be used for any purpose other than to identify prospective properties consumers may be interested in purchasing. Information on this
 ©2026 Georgia Multiple Listing Service All information deemed reliable but not guaranteed. All properties are subject to prior sale, change or withdrawal. Neither listing broker(s) or information provider(s) shall be responsible for any typographical errors, misinformation, misprints and shall be held totally harmless. Listing(s) information is provided for consumer's personal, non-commercial use and may not be used for any purpose other than to identify prospective properties consumers may
 The information set forth on this site is based upon information which we consider reliable, but because it has been supplied by third parties to our franchisees (who in turn supplied it to us), we can not represent that it is accurate or complete, and it should not be relied upon as such. The offerings are subject to errors, omissions, changes, including price, or withdrawal without notice. All dimensions are approximate and have not been verified by the selling party and can not be verified. It
