
Price Reduction - Water Views
Address
79 Old Well Road, Fernandina Beach, FL
Price
$ 2,895,000
Property Attributes
- MLS#2139054
- TypeSingle Family
- Listing Status Active
- CountyNASSAU
- CityFernandina Beach
- Area450-Amelia Island-North Of Burney Road
- NeighborhoodCrane Island
- Zip32034
- StyleSingle Family Residence
- Year Built2022
- Taxes$ 30635
- Price$ 2,895,000
- Bedrooms5
- Full Bathrooms3
- Half Bathrooms1
- Sqr Footage3235
- Lot Size0.2 Acres
Data Source:
Northeast Florida MLS (NEFMLS)
Property Description
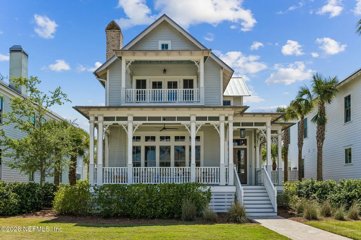
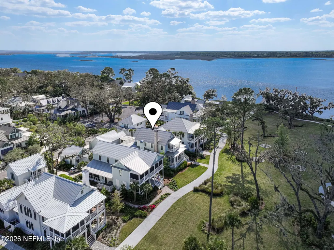
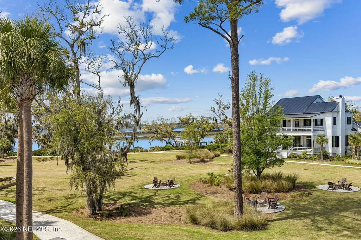
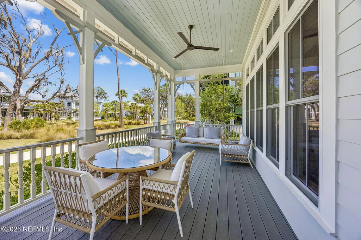
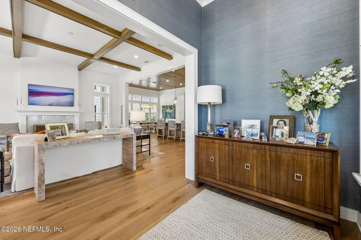
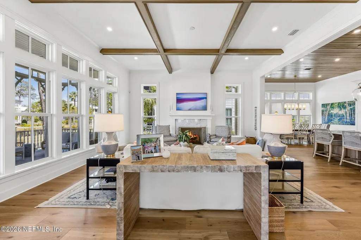
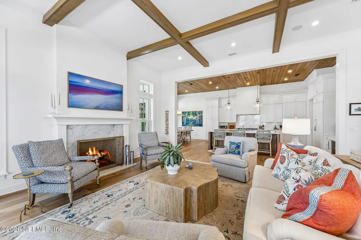
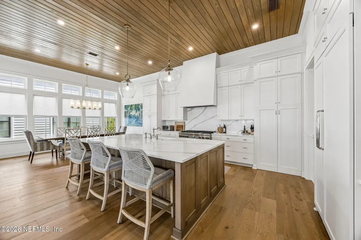
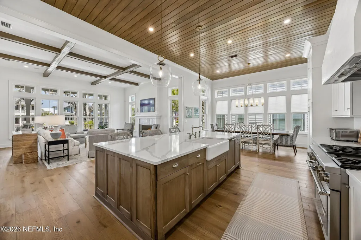
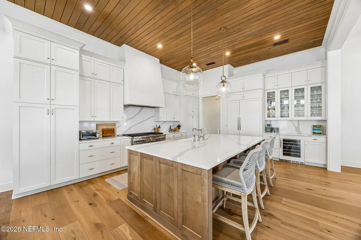
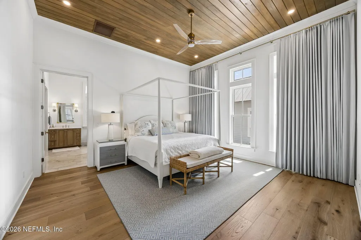
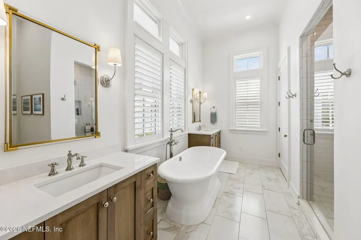
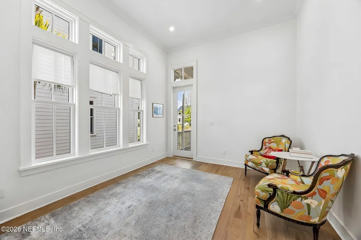
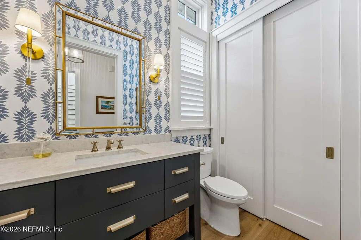
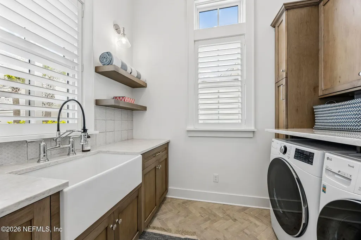
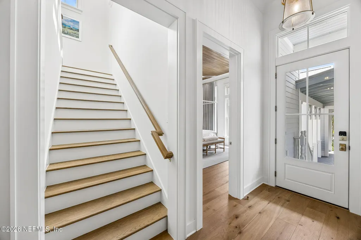
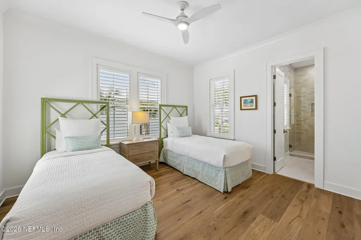
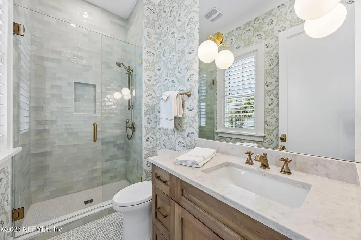
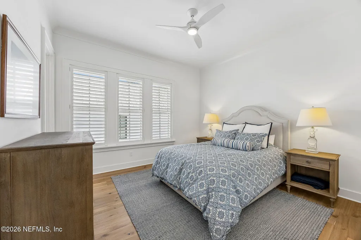
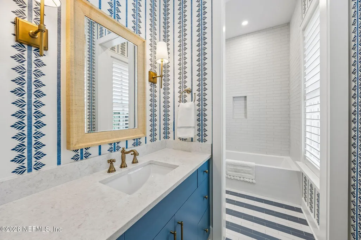
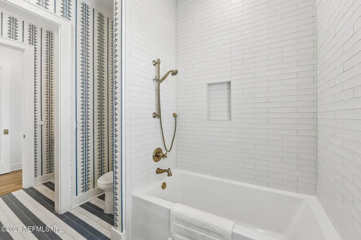
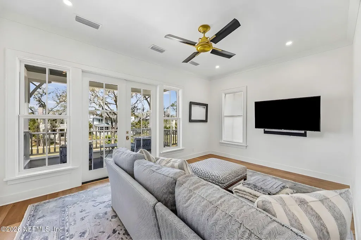
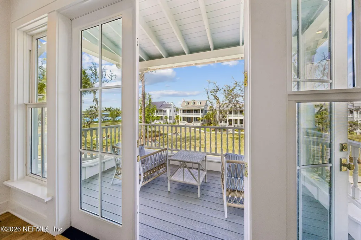
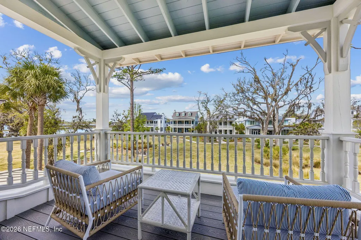
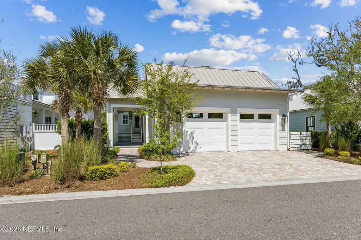
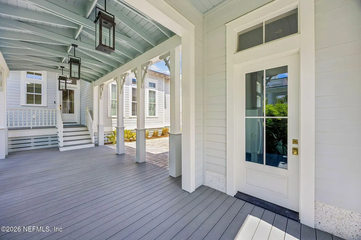
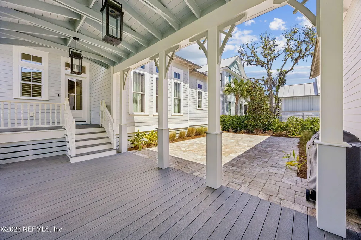
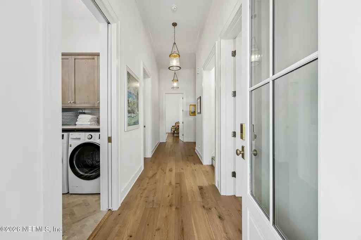
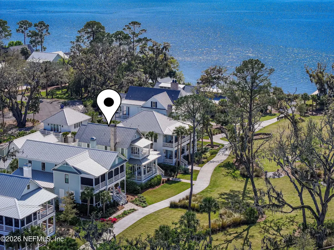
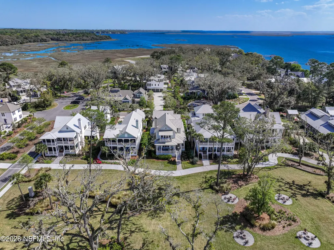
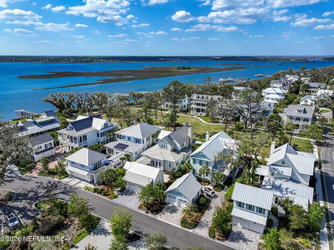
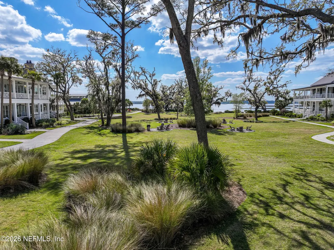
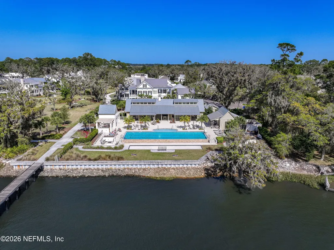
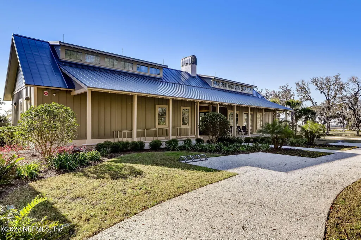
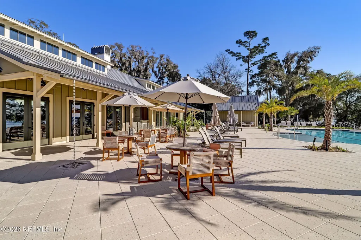
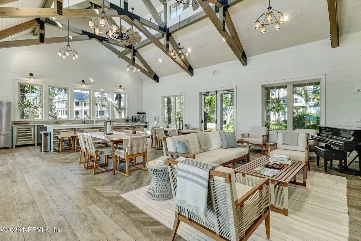
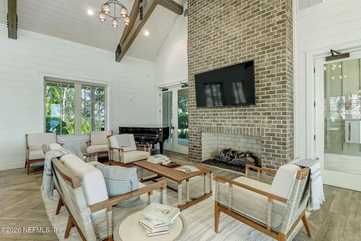
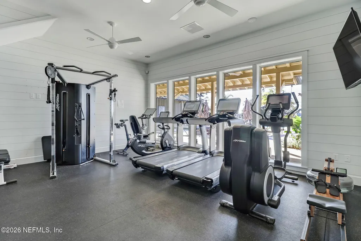
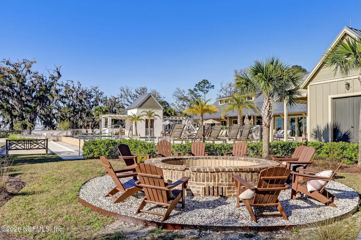
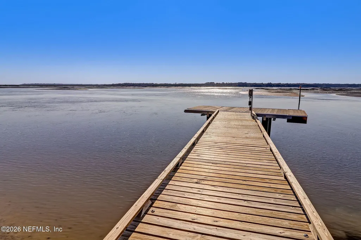
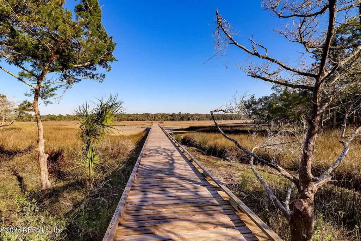
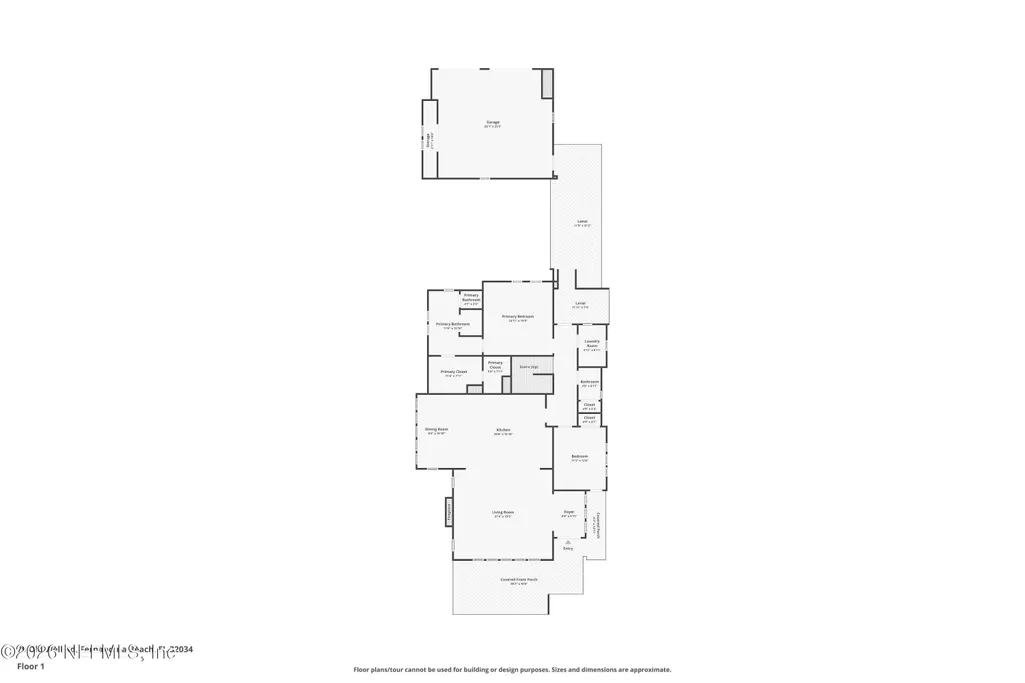
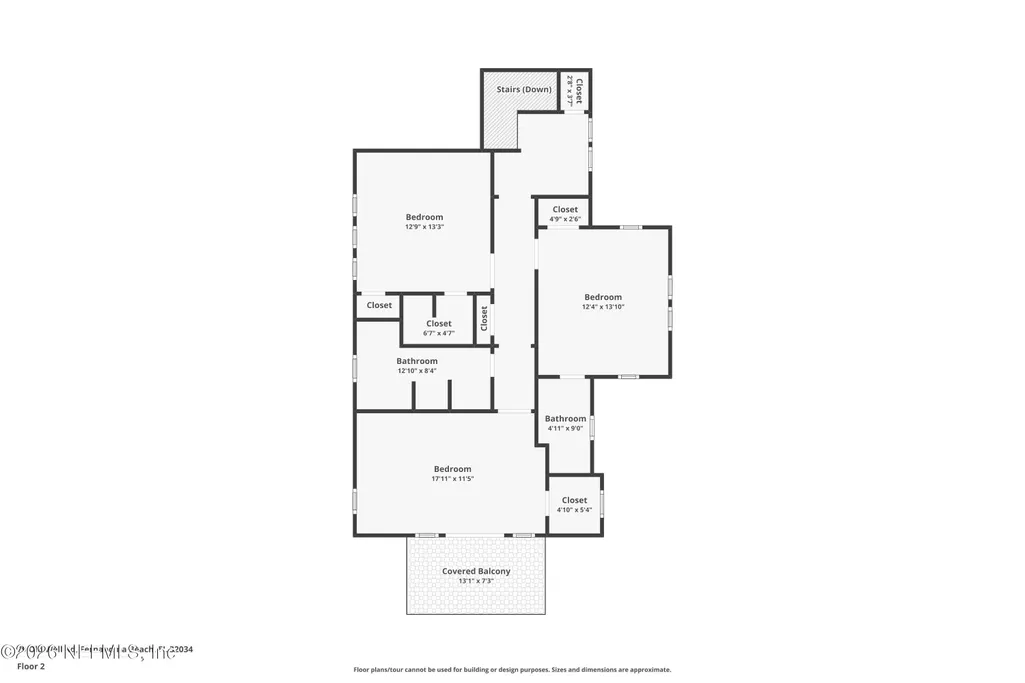
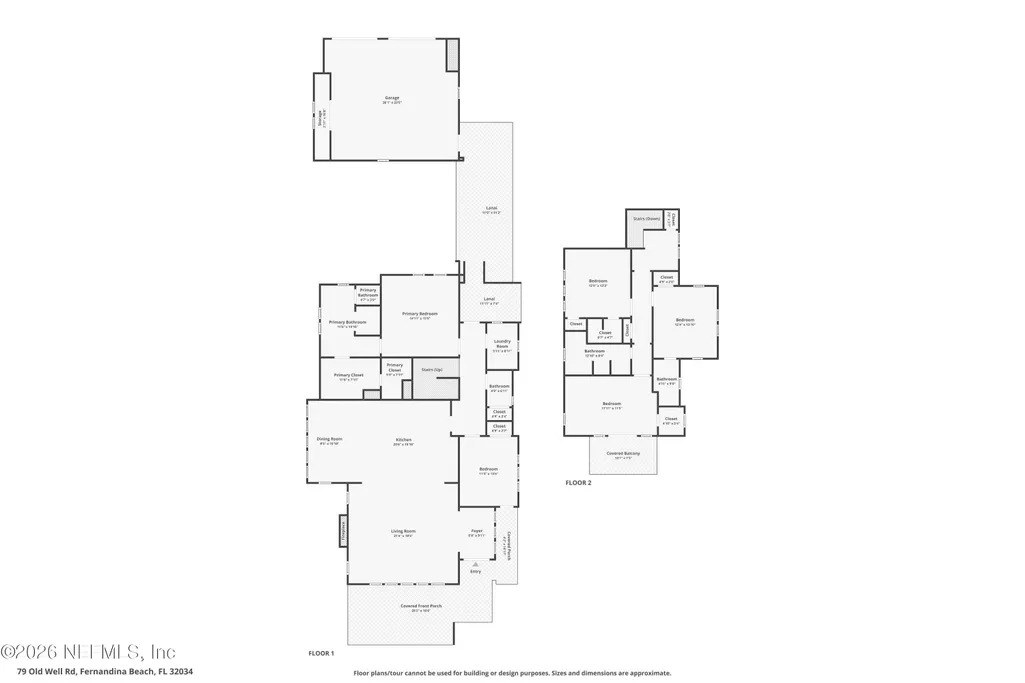
Experience the quintessential Lowcountry lifestyle at 79 Old Well Road, a masterfully crafted sanctuary tucked within the exclusive gated community of Crane Island. This residence is a celebration of the outdoors, anchored by the philosophy that life is simply better on the porch. The expansive front porch serves as the heart of the home--the perfect perch for morning coffee, afternoon reading, and front-row seats to spectacular Florida sunsets over Alice park and the Amelia River. For moments of quiet reflection, the private rear porch and upper balcony also offer serene retreats. Inside, the home is a masterclass in natural light. Massive windows and high-volume ceilings ensure the interiors remain brilliantly bright from dawn to dusk. The open-concept living space showcases breathtaking bespoke features, including stained-wood coffered ceilings, a marble-surround fireplace, and wide-plank wood flooring. The gourmet kitchen is a chef's dream, featuring 6 burner gas stove, furniture -grade cabinetry, a massive quartz island, and an incredibly spacious "hidden" walk-in pantry designed for effortless entertaining. The first floor primary suite serves as a spa-like escape, highlighted by a freestanding soaking tub and designer finishes. Upstairs you will find 2 comfortable Ensuite bedrooms and a generous flex/office space. Just a short stroll from the front door brings you to the River House, where the infinity-edge pool, marsh-side fire pits, and exercise room offer the perfect backdrop for the social connections that define life in the community.
| Price History | |
|---|---|
| 4/8/2026 | Listed $2,965,000 |
| 9/10/2026 | 3$2,895,000 |
General Features
| Sewer | Public Sewer |
|---|---|
| Heating | Central |
| Cooling | Central Air |
| Utilities | Cable Connected,Electricity Connected,Sewer Connected,Water Connected |
| Possession | Close Of Escrow |
| Roof | Metal |
| Appliances | Dishwasher,Disposal,Double Oven,Dryer,Gas Range,Microwave,Refrigerator,Washer |
| HOA Fee | 8064.0 |
| Garage Spaces | 2.0 |
| Patio/Porch Features | Covered,Front Porch |
| Construction Materials | Fiber Cement |
| Year Built | 2022 |
| View | River |
| Stories Count | 2 |
| Levels | Two |
| Property Subtype | Single Family Residence |
| Tax Year | 2025 |
| Current Use | Residential |
| Parcel Number | 192N28100000780000 |
| Community Features | Gated |
| Assoc Fee Paid Per | Annually |
| County | Nassau |
| Property Type | Residential |
| Association Amenities | Pool,Clubhouse,Fitness Center,Gated,Jogging Path,Management - Full Time,Spa/Hot Tub |
| HOA | Yes |
| Attached Garage | No |
| Subdivision Name | Crane Island |
| Garage Y/N | Yes |
| Full Baths | 3 |
| Status | Active |
| Directions | Take I-95 N to SR 200,Exit 373 East,towards Amelia Island. Turn right onto Amelia Island Pkwy. At the traffic circle,take the 1st exit onto Bailey Rd. Turn right onto Crane Island Dr. Then turn right |
| City | Fernandina Beach |
| Senior Community Y/N | No |
| MLS Area | 450-Amelia Island-North Of Burney Road |
| Lot Size Units | Acres |
| Lot Size Square Feet | 8712.0 |
| Carport Y/N | No |
| Listing Terms | Cash,Conventional |
| Property Attached Y/N | No |
| Tax Annual Amount | 30635.24 |
| Home Warranty Y/N | No |
| Lease Renewal Y/N | No |
| MLS Area Minor | 450-Amelia Island-North Of Burney Road |
| Lease Considered Y/N | No |
| Rent Control Y/N | No |
| Virtual Tour | https://www.zillow.com/view-imx/f24442ee-84ee-46b8-a32a-950f4fdde655?wl=true&setAttribution=mls&initialViewType=pano |
| Standard Status | Active |
| MobileHomeRemainsYN | No |
| Cash | True |
| Conventional | True |
| Sewer_co_Public_sp_Sewer | True |
| Heating_co_Central | True |
| Utilities_co_Cable_sp_Connected | True |
| Accessory Dwelling Unit Y/N | No |
| Water Body Access Y/N | None |
| CDD | No |
Interior Features
| Interior Amenities | Built-in Features,Butler Pantry,Ceiling Fan(s),Eat-in Kitchen,Kitchen Island,Primary Bathroom -Tub with Separate Shower,Vaulted Ceiling(s),Walk-In Closet(s) |
|---|---|
| Basement (Y/N) | No |
| Air Conditioning Y/N | Yes |
| Heating Y/N | Yes |
| Half Baths | 1 |
| Total Bedrooms | 5 |
| Entry Level | 1 |
| LivingAreaSource | Assessor |
| Total Baths | 4 |
Exterior Features
| Exterior Amenities | Balcony |
|---|---|
| Parking Features | Garage,Garage Door Opener |
| Water Source | Public |
| Lot Size Area | 0.2 |
| Spa | No |
| Lot Size Acres | 0.2 |
| Waterfront Y/N | No |
| Crops Included Y/N | No |
| Horse Y/N | No |
| Irrigation Water Rights Y/N | No |
| Exterior_sp_Features_co_Balcony | True |
Amenities
- Foreclosure
- Views
- Short Sale
- New Construction
- Adult 55+
- Lease To Own
- No HOA Fees
- Furnished
- Primary On Main
- Air Conditioning
- Seller Finance
- Green
- Fixer Upper
- Horse
- Golf
- Fireplace
- Deck
- Garage
- Basement
- Pool
Property vs Single Family Average in 32034
Price
Taxes
Year Built
Visits
In The Neighborhood
Seller Financing
Fernandina Beach
$ 3,379,000
- Type
- Single Family
- Size
- 3,717 SqFt
- Rooms
- 4 Beds + 4.5 Baths
 All information deemed reliable but not guaranteed. All properties are subject to prior sale, change or withdrawal. Neither listing broker(s) or information provider(s) shall be responsible for any typographical errors, misinformation, misprints and shall be held totally harmless. Listing(s) information is provided for consumers personal, non-commercial use and may not be used for any purpose other than to identify prospective properties consumers may be interested in purchasing. Information on this
 ©2026 Georgia Multiple Listing Service All information deemed reliable but not guaranteed. All properties are subject to prior sale, change or withdrawal. Neither listing broker(s) or information provider(s) shall be responsible for any typographical errors, misinformation, misprints and shall be held totally harmless. Listing(s) information is provided for consumer's personal, non-commercial use and may not be used for any purpose other than to identify prospective properties consumers may
 The information set forth on this site is based upon information which we consider reliable, but because it has been supplied by third parties to our franchisees (who in turn supplied it to us), we can not represent that it is accurate or complete, and it should not be relied upon as such. The offerings are subject to errors, omissions, changes, including price, or withdrawal without notice. All dimensions are approximate and have not been verified by the selling party and can not be verified. It
