
Address
1865 Hometown Drive, Fernandina Beach, FL
Price
$ 995,000
Property Attributes
- MLS#117273
- TypeSingle Family
- Listing Status Active
- CountyNASSAU
- CityFernandina Beach
- AreaAr 4 Island
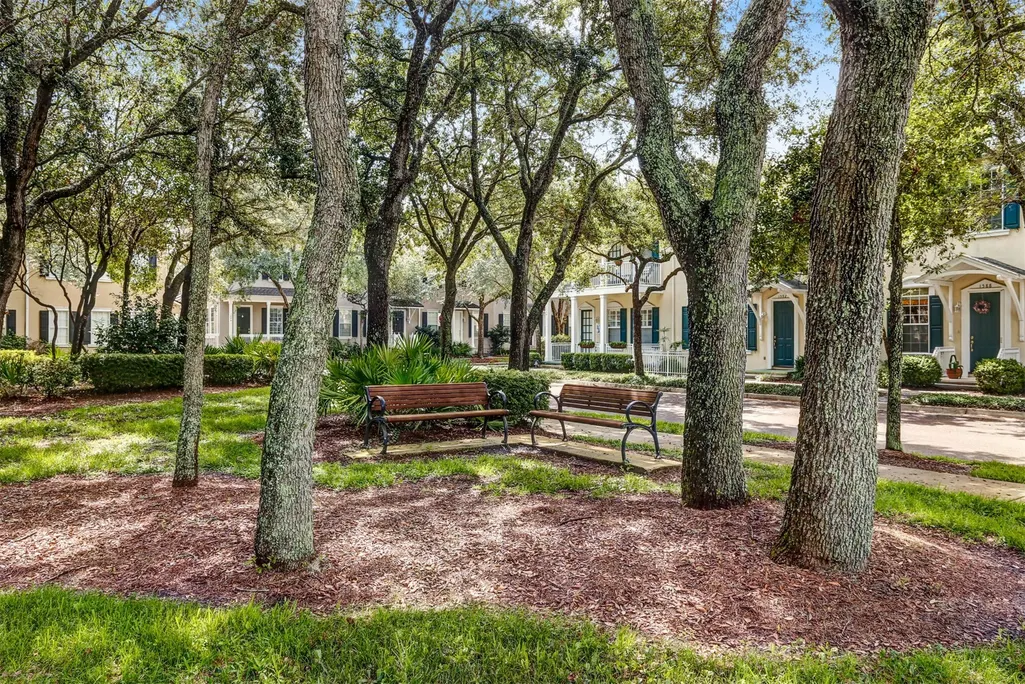
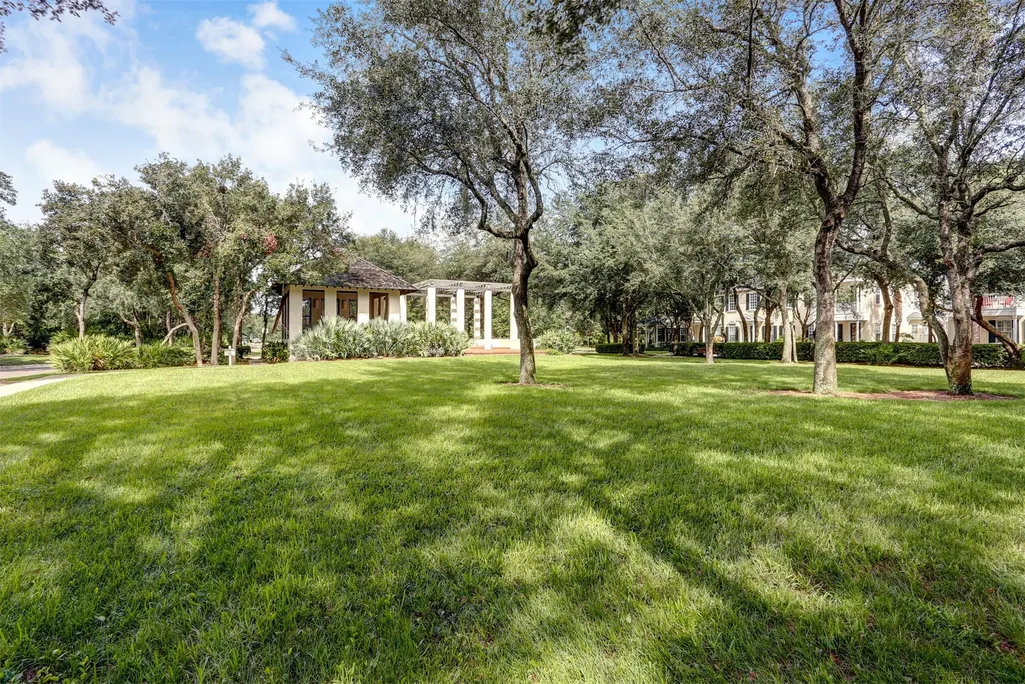
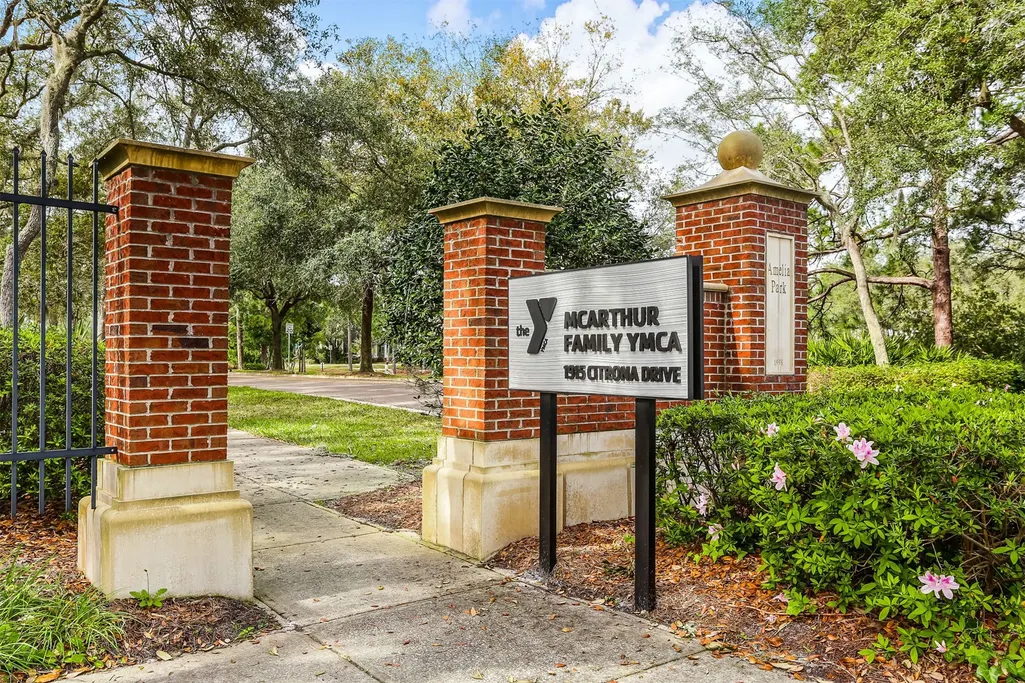
- NeighborhoodAmelia Park
- Zip32034
- StyleTwo Story
- Year Built2022
- Price$ 995,000
- Bedrooms3
- Full Bathrooms2
- Half Bathrooms1
- Sqr Footage2311
- Lot Size0.18 Acres
Data Source:
Amelia Island-Nassau County MLS (AINCAR)
Property Description
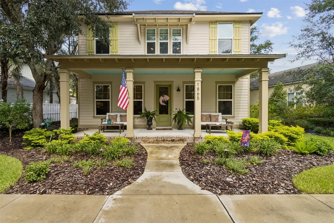
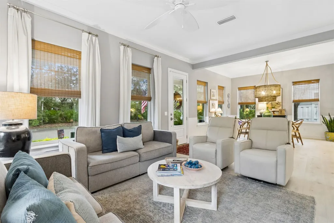
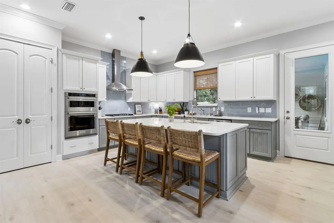
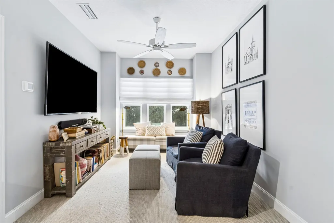
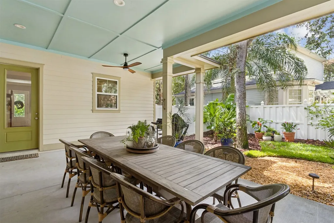
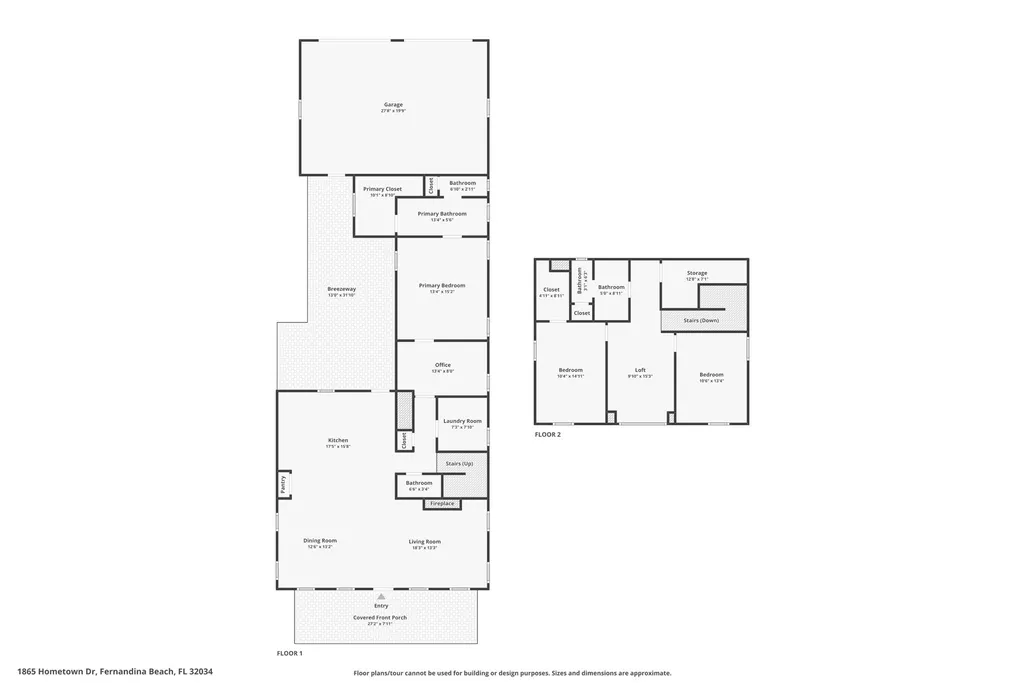
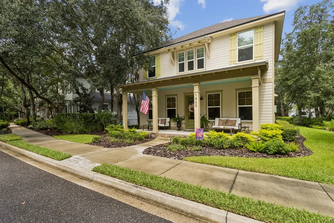
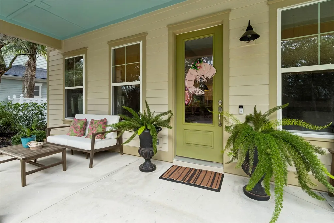
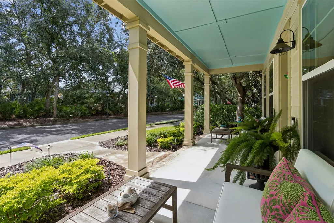
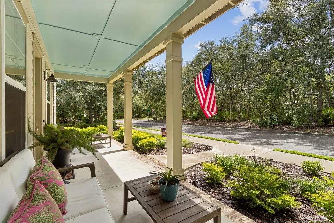
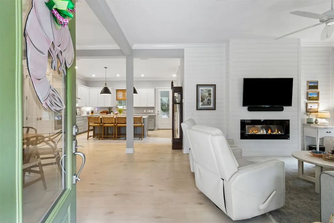
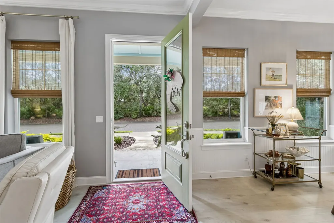
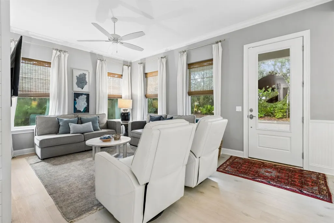
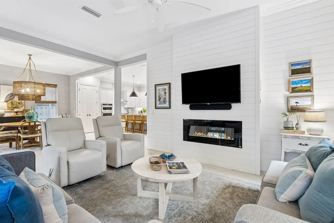
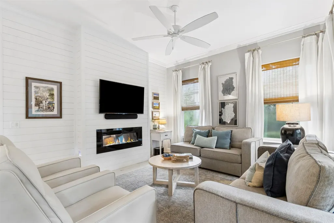
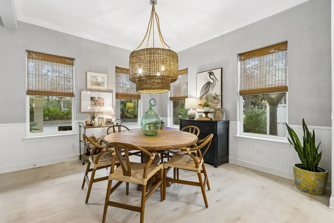
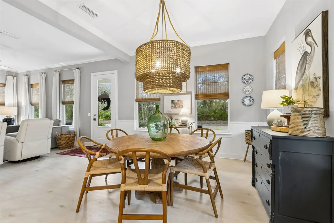
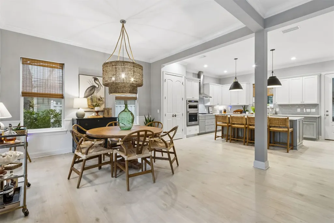
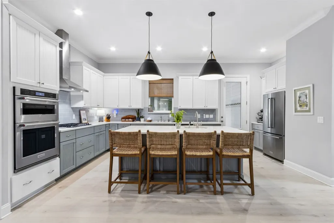
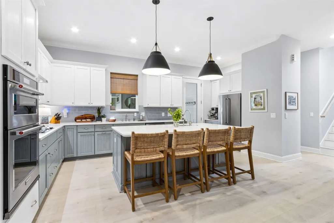
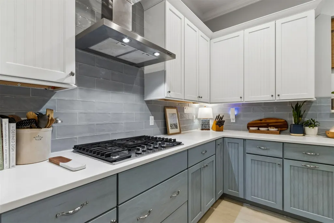
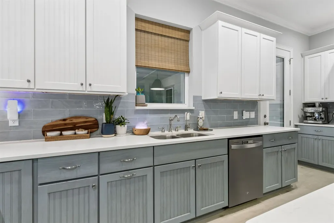
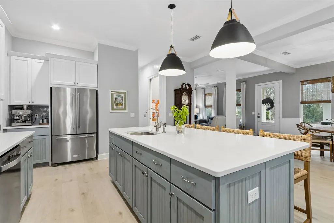
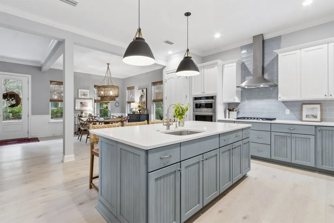
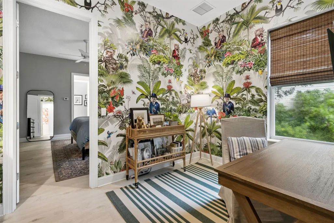
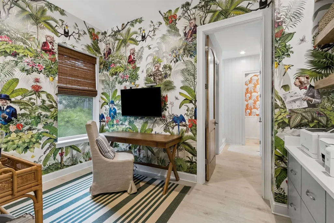
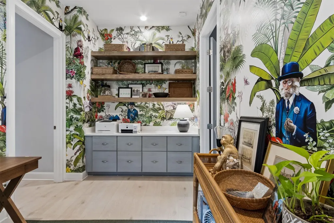
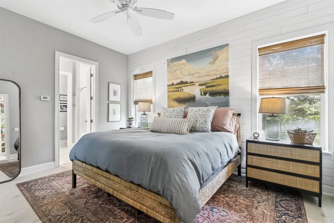
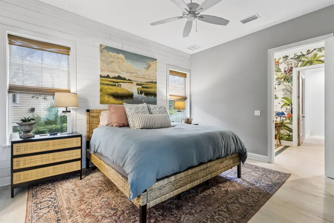
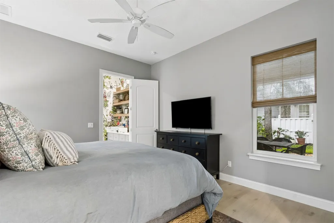
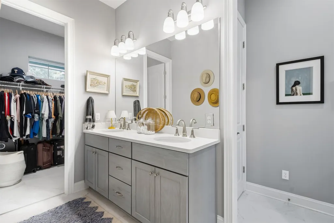
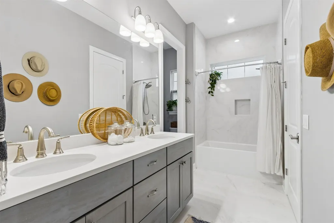
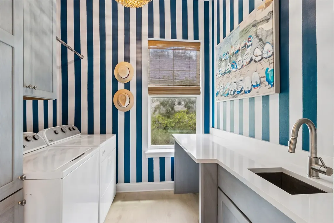
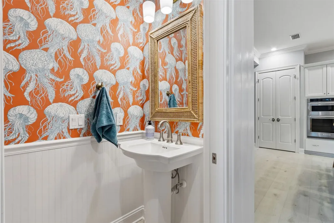
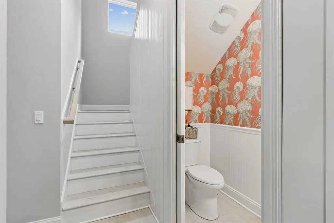
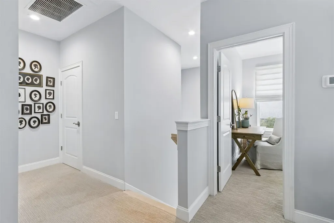
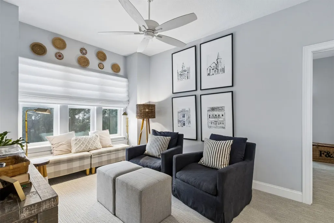
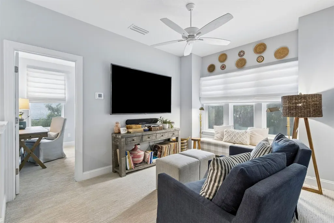
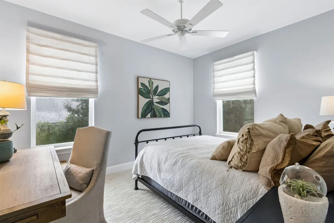
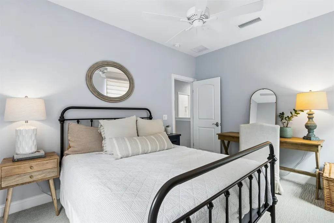
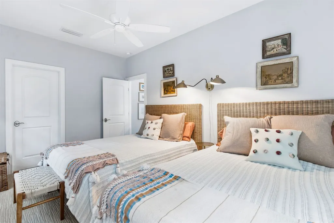
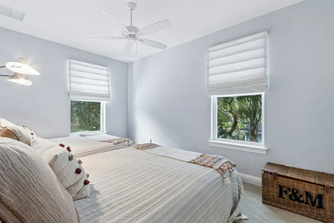
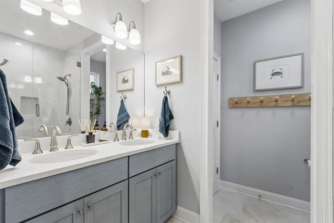
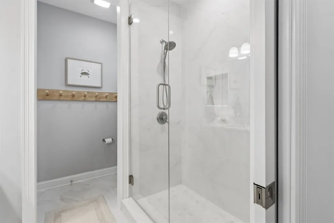
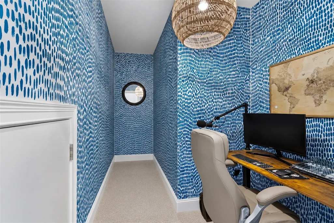
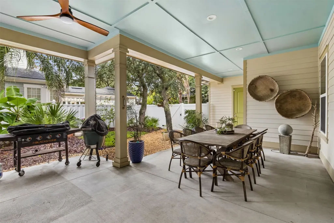
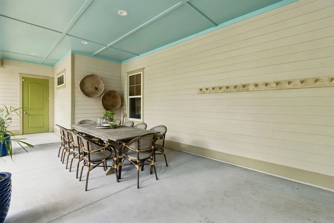
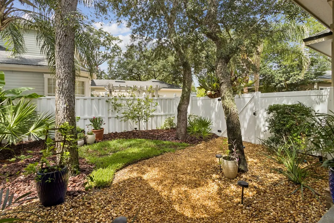
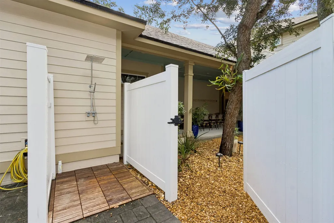
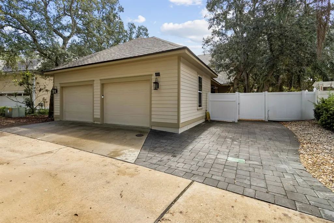
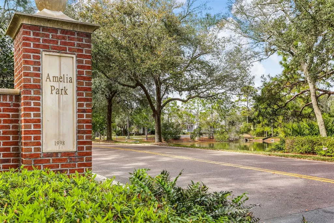
Some homes ask you to slow down the moment you arrive. This one starts with a Southern front porch, adorned with a classic haint-blue ceiling, designed for exactly that. Set on a quiet street in Amelia Park, one of Amelia Island's true walkable neighborhoods, this 2022 coastal-style home pairs classic architecture with the comfort of newer construction. Downtown Fernandina, shops, restaurants, and the beach are all just minutes from home. Inside, 2,311 sqft unfolds beneath 10' ceilings, with coastline oak cotton flooring, upgraded lighting, and a layout that lives exceptionally well, opening naturally into the dining and living areas, anchored by a shiplap fireplace that adds warmth. At itâs heart, the kitchen features quartz counters, a generous island with prep sink, 5-burner gas cooktop, stainless appliances, built-in oven and microwave. The secluded main-level primary suite boasts a walk-in closet, upgraded en suite bath, and an adjoining office that makes a statement with Monkey 47 "Wunderbar" wallpaper imported from Germany, built-in cabinetry, and shelving. The main level laundry room has been completely upgraded with custom cabinetry, sink, and quartz counters. Upstairs, two additional bedrooms share a full bath, while a cozy loft creates a flexible second living space. Outside embraces easy coastal living, with a fenced side courtyard, covered lanai, and established yard framed by citrus and banana trees, outdoor shower, and landscape lighting. The detached, alley-loaded 2-car garage and paver parking pad preserve the classic streetscape. A WHOLE-HOUSE GENERAC GENERATOR, water softener, tankless water heater, and Tesla charger add everyday ease. Homes with this level of character and finish donât come up often.
| Price History | |
|---|---|
| 9/11/2026 | Listed $995,000 |
General Features
| Sewer | Public Sewer |
|---|---|
| Heating | Central,Electric,Heat Pump |
| Cooling | Central Air,Electric,Heat Pump |
| Utilities | Cable Available |
| Possession | Closing |
| Roof | Metal,Shingle |
| Appliances | Some Gas Appliances,Dryer,Dishwasher,Disposal,Microwave,Oven,Refrigerator,Water Softener Owned,Stove,Washer |
| Zoning | PUD |
| HOA Fee | 895 |
| Garage Spaces | 2 |
| Patio/Porch Features | Rear Porch,Covered,Front Porch,Patio |
| Architectural Style | Two Story |
| Pool Features | None |
| Construction Materials | Fiber Cement,Frame |
| Year Built | 2022 |
| Stories Count | 2 |
| Levels | Two |
| Property Subtype | Residential |
| Assoc Fee Paid Per | Annually |
| County | Nassau |
| Property Type | Residential |
| HOA | Yes |
| Subdivision Name | Amelia Park |
| Garage Y/N | Yes |
| Total Rooms | 12 |
| Full Baths | 2 |
| Status | Active |
| Directions | From Salder turn onto,Citrona,then turn onto Hometown Dr. and follow the curve to find the house on the right-hand side. |
| City | Fernandina Beach |
| Disclosures | Deed Restriction |
| MLS Area | Ar 4 Island |
| Lot Size Units | Acres |
| Property Condition | Resale |
| Virtual Tour | https://track.pstmrk.it/3s/app.eastcoastvtours.com%2Fsites%2Frygkgylo%2Funbranded/cUpU/9fHHAQ/AQ/4d135492-0e48-4050-a601-38c391813f9f/4/US7NePkaC1 |
| Builder Name | Cole Builders |
| Standard Status | Active |
| Occupancy Type | Owner |
| Property Sub Type Additional | Residential |
| PostalCity | Fernandina Beach |
| Legal Description | BLOCK 19 LOT 2 AMELIA PARK PHASE 2 UNIT 8 PB 6/391 |
Interior Features
| Interior Amenities | Ceiling Fan(s),Fireplace,Split Bedrooms,Storage,Cable TV,Window Treatments |
|---|---|
| Air Conditioning Y/N | Yes |
| Heating Y/N | Yes |
| Window Features | Insulated Windows,Blinds,Drapes |
| Fireplace Y/N | Yes |
| Total Bedrooms | 3 |
| LivingAreaSource | Assessor |
| Total Baths | 3 |
| 1/2 Baths | 1 |
Exterior Features
| Exterior Amenities | Fence,Fruit Trees,Sprinkler/Irrigation |
|---|---|
| Parking Features | Driveway,Detached,Two Car Garage,Other,See Remarks,Garage Door Opener |
| Water Source | Public |
| Lot Size Area | 0.18 |
| Building Area Total | 2311 |
| Lot Dimensions | 78x101x62x100 |
| Lot Size Acres | 0.18 |
| Road Surface Type | Paved |
Room Details
| Room | Dimensions | Level | Flooring | Details |
|---|---|---|---|---|
| Bathroom | Upper | Tile | ||
| Bathroom | Main | Tile | ||
| Bedroom | Upper | Carpet | ||
| Bedroom | Upper | Carpet | ||
| Bonus Room | Upper | Carpet | ||
| Dining Room | Main | Laminate | ||
| Kitchen | Main | Laminate | ||
| Living Room | Main | Laminate | ||
| Office | Main | Laminate | ||
| Primary Bathroom | Main | Tile | ||
| Primary Bedroom | Main | Laminate | ||
| Utility Room | Main | Laminate |
Amenities
- Foreclosure
- Views
- Short Sale
- New Construction
- Adult 55+
- Lease To Own
- No HOA Fees
- Furnished
- Primary On Main
- Air Conditioning
- Seller Finance
- Green
- Fixer Upper
- Horse
- Golf
- Fireplace
- Deck
- Garage
- Basement
- Pool
Property vs Single Family Average in 32034
Price
Year Built
Visits
 All information deemed reliable but not guaranteed. All properties are subject to prior sale, change or withdrawal. Neither listing broker(s) or information provider(s) shall be responsible for any typographical errors, misinformation, misprints and shall be held totally harmless. Listing(s) information is provided for consumers personal, non-commercial use and may not be used for any purpose other than to identify prospective properties consumers may be interested in purchasing. Information on this
 ©2026 Georgia Multiple Listing Service All information deemed reliable but not guaranteed. All properties are subject to prior sale, change or withdrawal. Neither listing broker(s) or information provider(s) shall be responsible for any typographical errors, misinformation, misprints and shall be held totally harmless. Listing(s) information is provided for consumer's personal, non-commercial use and may not be used for any purpose other than to identify prospective properties consumers may
 The information set forth on this site is based upon information which we consider reliable, but because it has been supplied by third parties to our franchisees (who in turn supplied it to us), we can not represent that it is accurate or complete, and it should not be relied upon as such. The offerings are subject to errors, omissions, changes, including price, or withdrawal without notice. All dimensions are approximate and have not been verified by the selling party and can not be verified. It
