
Price Reduction - New Construction











Address
347 Chambers Avenue, Yulee, FL
Price
$ 334,350
Property Attributes
- MLS#117267
- TypeSingle Family
- Listing Status Active
- CountyNASSAU
- CityYulee
- AreaAr 8 Mainland - Sub 1
- NeighborhoodLiberty Cove
- Zip32097
- StyleOne Story
- Year Built2026
- Price$ 334,350
- Bedrooms3
- Full Bathrooms2
- Half Bathrooms0
- Sqr Footage1402
Data Source:
Amelia Island-Nassau County MLS (AINCAR)
Property Description
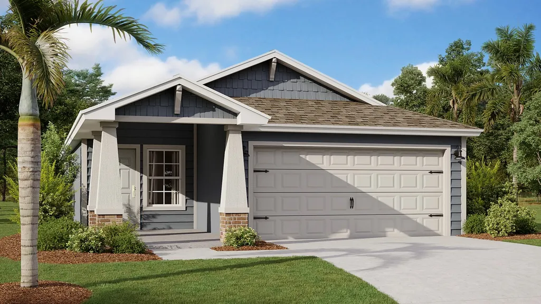
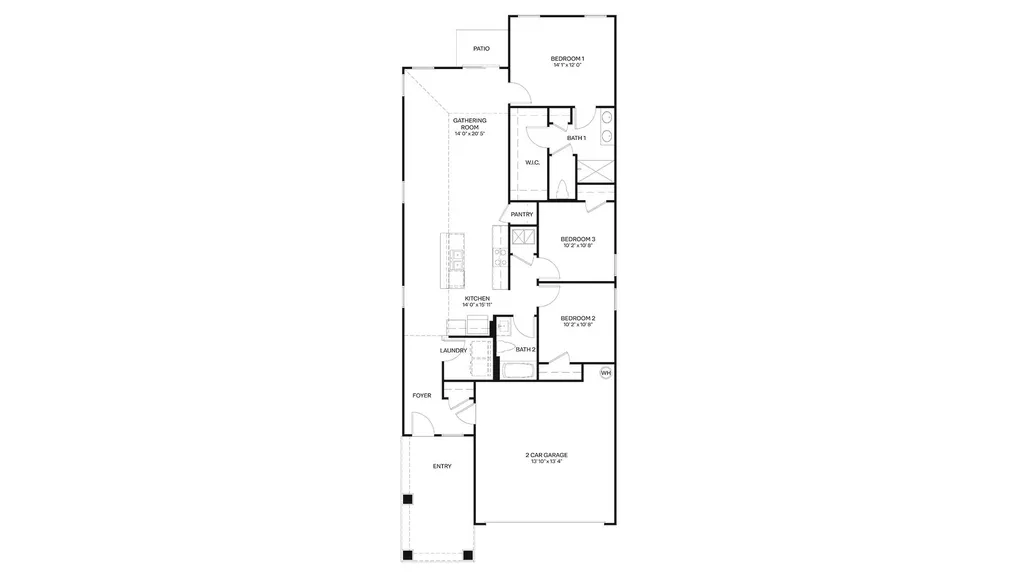
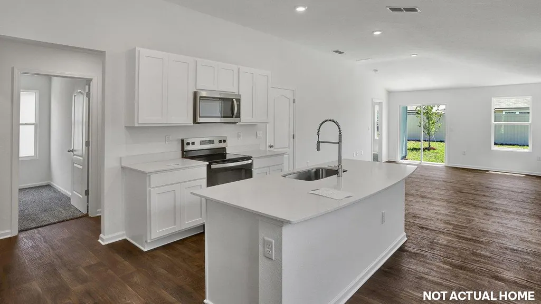
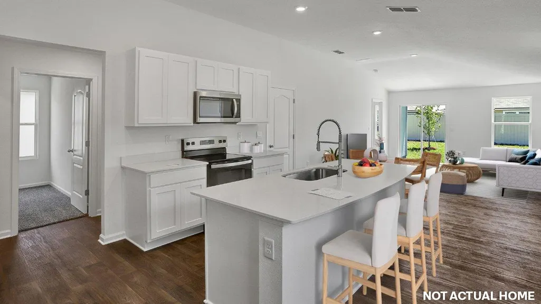
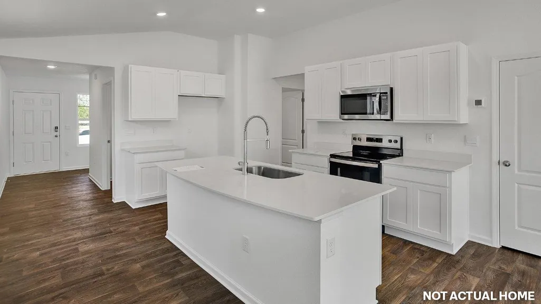
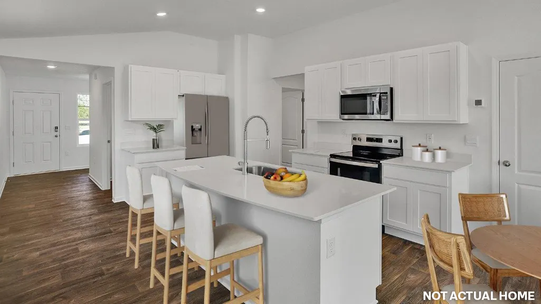
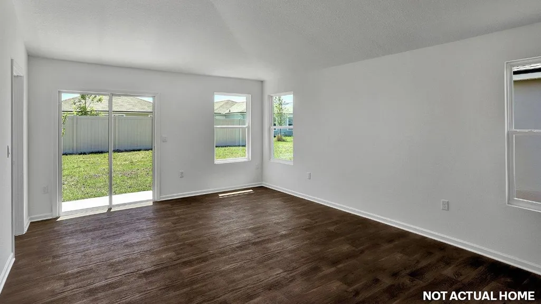
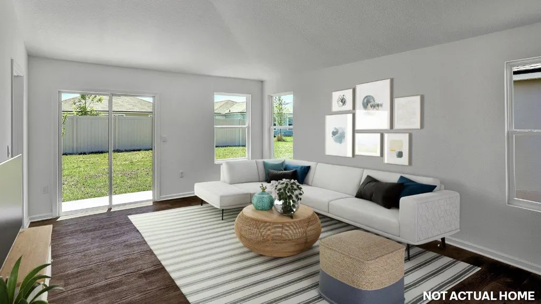
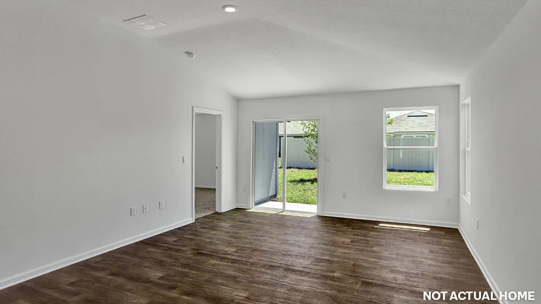
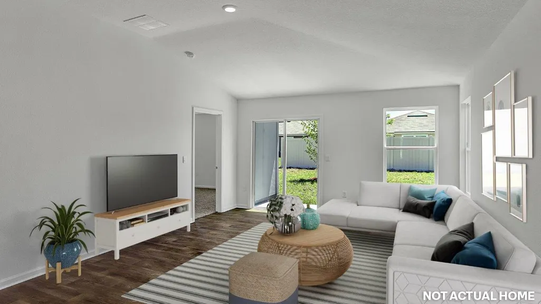
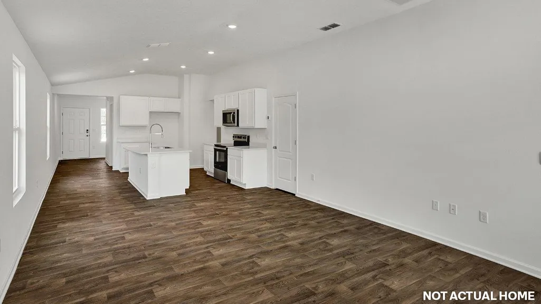
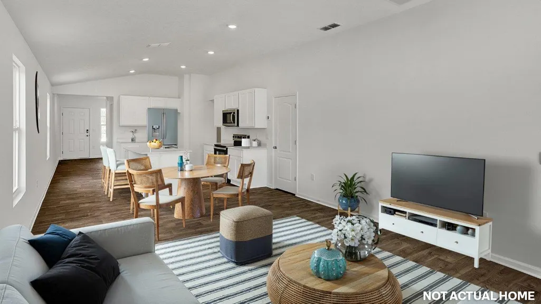
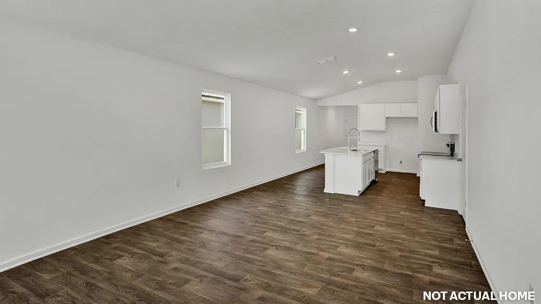
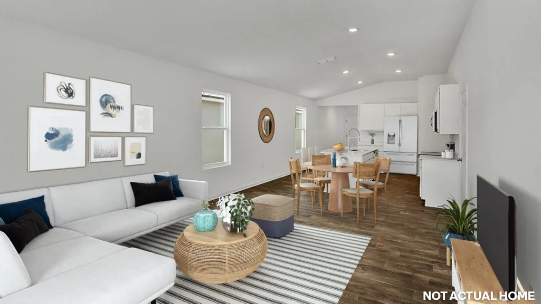
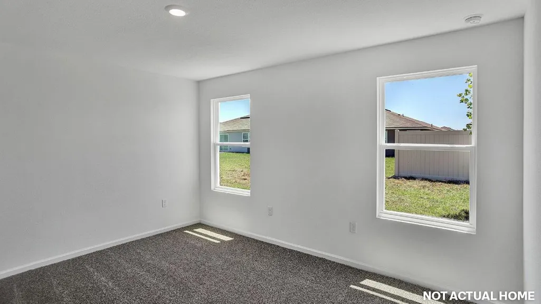
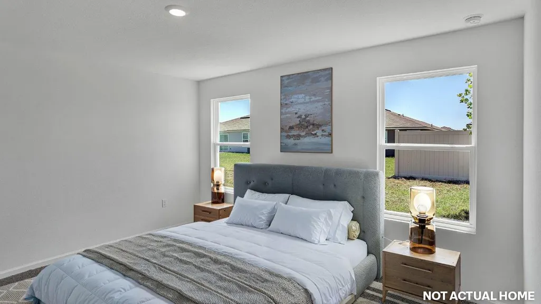
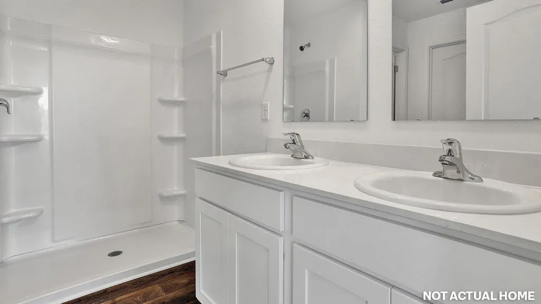
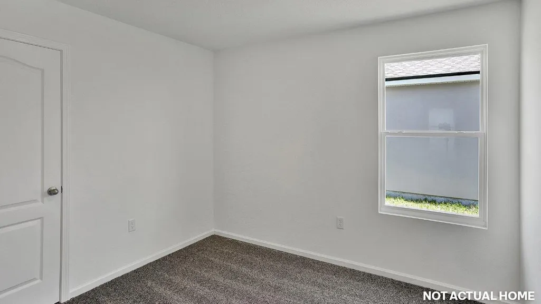
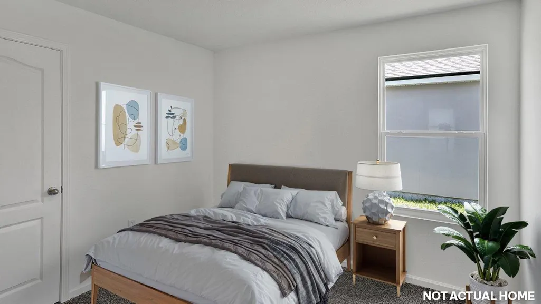
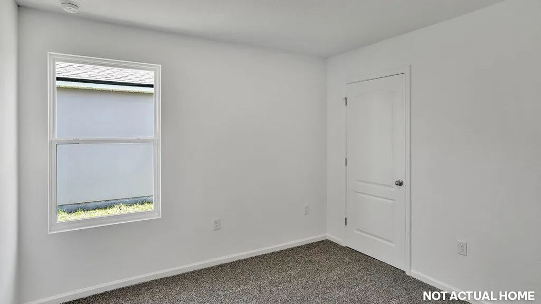
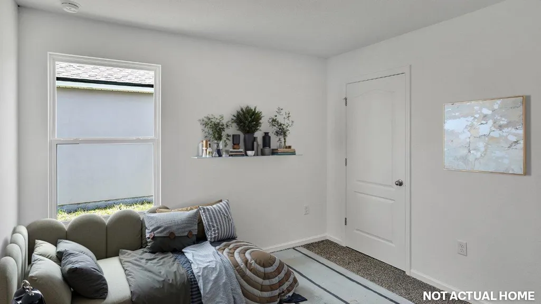
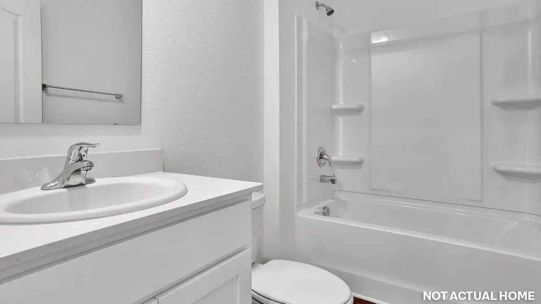
Cash Buyer sales price with NO INCENTIVES! The Adele+ floor plan offers 1,402 square feet of beautifully designed living space with 3 bedrooms, 2 bathrooms, and a 2-car garage, the perfect blend of style and functionality in a single-family home. From the moment you arrive, the home is welcoming. Step inside to an open-concept layout filled with natural light. The spacious kitchen features a large island with quartz countertop that provides plenty of prep space and seating, making it ideal for entertaining or casual family meals. The kitchen flows seamlessly into the gathering room, where a vaulted ceiling creates an airy, expansive feel. Thereâs ample space for a dining table, making this home perfect for hosting holidays or everyday dinners. The RevWood flooring is highlighted throughout the common areas. The private main suite is thoughtfully designed with a generous walk-in closet and a double vanity in the en-suite bath for added comfort and convenience. Two additional bedrooms offer flexibility for family, guests, or a home office. Built with quality craftsmanship by D.R. Horton, the Adele+ delivers comfort, smart design, and timeless style all in one inviting home. Call one of our Online Sales Concierge today to set up a time for a tour.
| Price History | |
|---|---|
| 9/3/2026 | Listed $374,350 |
| 9/9/2026 | 11$334,350 |
General Features
| Sewer | Public Sewer |
|---|---|
| Heating | Central,Electric |
| Cooling | Central Air,Electric |
| Possession | Closing |
| Roof | Shingle |
| Appliances | Dishwasher,Disposal,Microwave,Oven,Stove |
| Zoning | RS |
| HOA Fee | 150 |
| Garage Spaces | 2 |
| Patio/Porch Features | Rear Porch,Open,Patio |
| Architectural Style | One Story |
| Construction Materials | Fiber Cement,Frame |
| Year Built | 2026 |
| Stories Count | 1 |
| Levels | One |
| Property Subtype | Residential |
| Assoc Fee Paid Per | Annually |
| County | Nassau |
| New Construction | Yes |
| Property Type | Residential |
| HOA | Yes |
| Subdivision Name | Liberty Cove |
| Garage Y/N | Yes |
| Full Baths | 2 |
| Status | Active |
| Directions | Model home located at 400 Chambers Avenue,Yulee,FL 32097. |
| City | Yulee |
| Disclosures | Deed Restriction |
| MLS Area | Ar 8 Mainland,Sub 1 |
| Lot Size Units | Acres |
| Property Condition | New Construction |
| Builder Name | DR Horton |
| Standard Status | Active |
| Property Sub Type Additional | Residential |
| PostalCity | Yulee |
| Legal Description | LOT 92 LIBERTY COVE PHASE 1 UNIT 2 OR 2835/722 |
Interior Features
| Air Conditioning Y/N | Yes |
|---|---|
| Heating Y/N | Yes |
| Window Features | Vinyl |
| Total Bedrooms | 3 |
| LivingAreaSource | Measured |
| Total Baths | 2 |
Exterior Features
| Parking Features | Driveway,Two Car Garage |
|---|---|
| Water Source | Public |
| Building Area Total | 1402 |
| Lot Dimensions | 40x100 |
| Road Surface Type | Paved |
Amenities
- Foreclosure
- Views
- Short Sale
- New Construction
- Adult 55+
- Lease To Own
- No HOA Fees
- Furnished
- Primary On Main
- Air Conditioning
- Seller Finance
- Green
- Fixer Upper
- Horse
- Golf
- Fireplace
- Deck
- Garage
- Basement
- Pool
Property vs Single Family Average in 32097
Price
Year Built
Visits
 All information deemed reliable but not guaranteed. All properties are subject to prior sale, change or withdrawal. Neither listing broker(s) or information provider(s) shall be responsible for any typographical errors, misinformation, misprints and shall be held totally harmless. Listing(s) information is provided for consumers personal, non-commercial use and may not be used for any purpose other than to identify prospective properties consumers may be interested in purchasing. Information on this
 ©2026 Georgia Multiple Listing Service All information deemed reliable but not guaranteed. All properties are subject to prior sale, change or withdrawal. Neither listing broker(s) or information provider(s) shall be responsible for any typographical errors, misinformation, misprints and shall be held totally harmless. Listing(s) information is provided for consumer's personal, non-commercial use and may not be used for any purpose other than to identify prospective properties consumers may
 The information set forth on this site is based upon information which we consider reliable, but because it has been supplied by third parties to our franchisees (who in turn supplied it to us), we can not represent that it is accurate or complete, and it should not be relied upon as such. The offerings are subject to errors, omissions, changes, including price, or withdrawal without notice. All dimensions are approximate and have not been verified by the selling party and can not be verified. It
