
Price Reduction
Address
97146 Pirates Point Road, Yulee, FL
Price
$ 865,000
Property Attributes
- MLS#115126
- TypeSingle Family
- Listing Status Active
- CountyNASSAU
- CityYulee
- AreaAr 7 Mainland - Sub 1
- NeighborhoodPirates Wood
- Zip32097
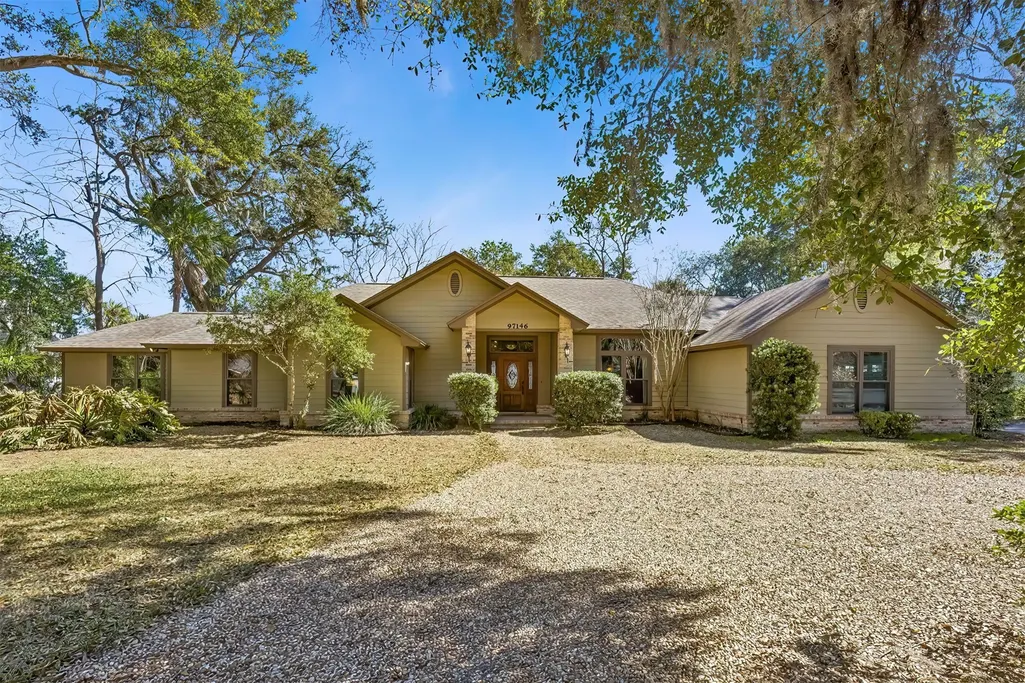
- StyleRanch,One Story
- Year Built1994
- Price$ 865,000
- Bedrooms3
- Full Bathrooms2
- Half Bathrooms0
- Sqr Footage2443
- Lot Size1.0683 Acres
Data Source:
Amelia Island-Nassau County MLS (AINCAR)
Property Description
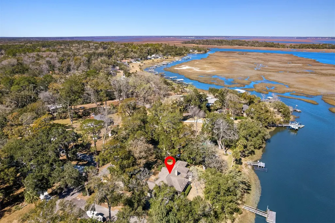
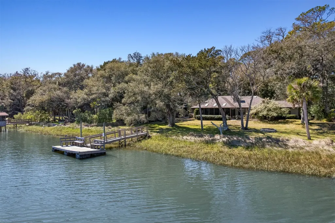
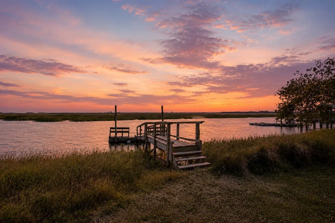
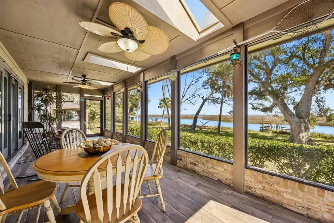
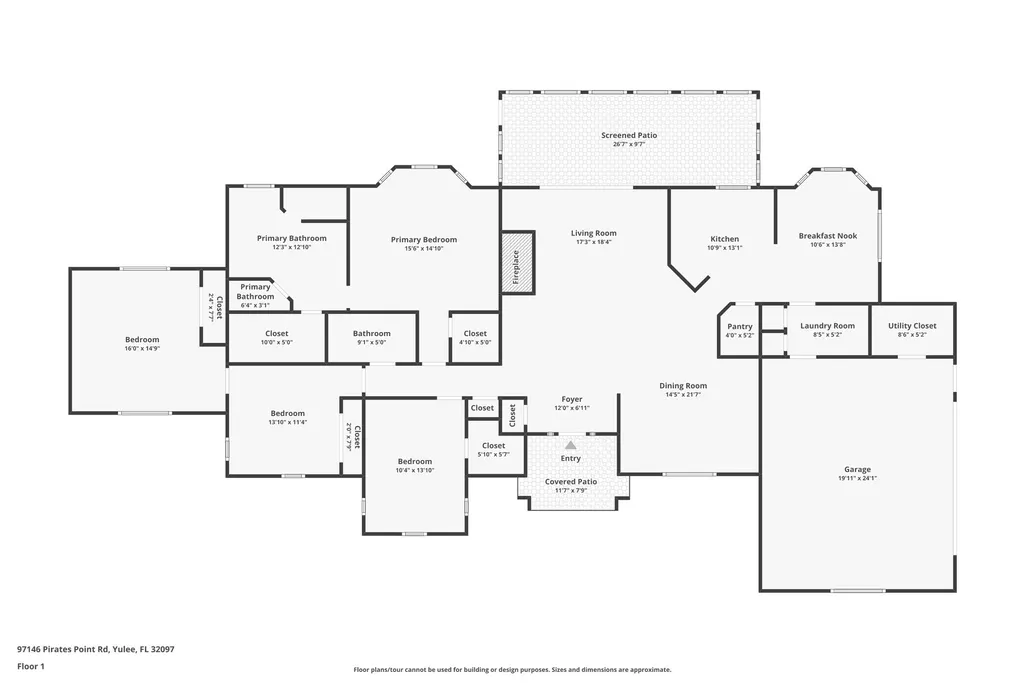
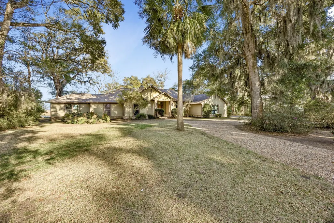
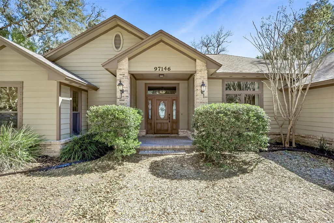
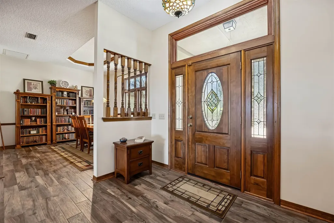
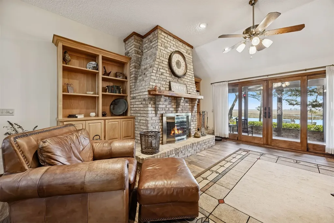
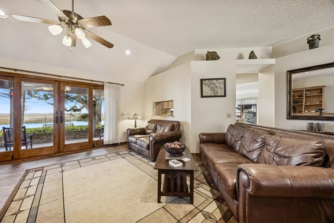
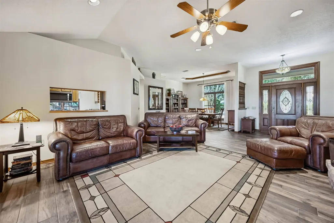
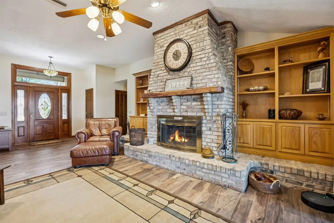
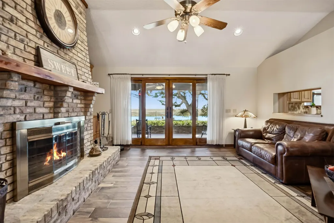
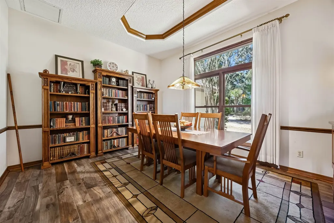
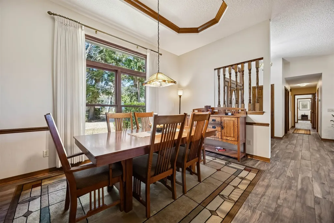
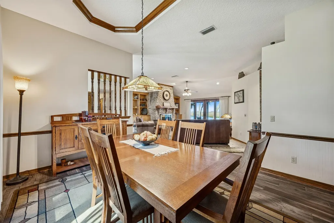
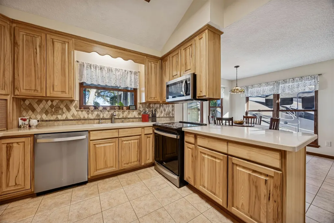
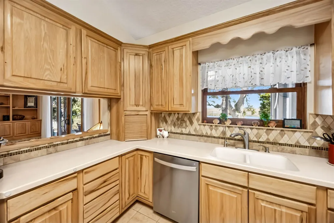
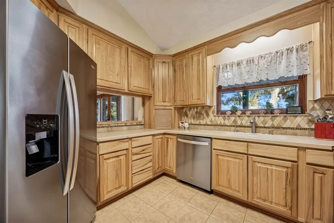
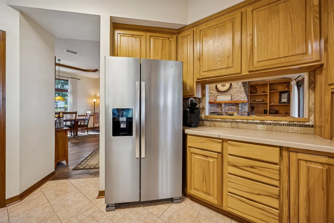
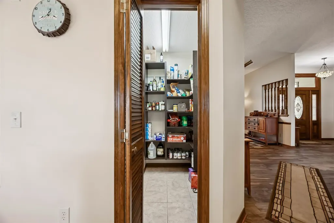
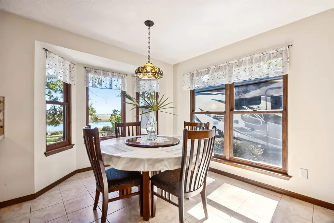
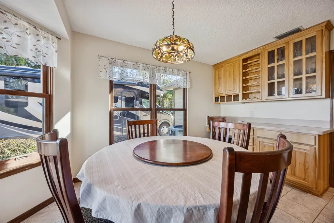
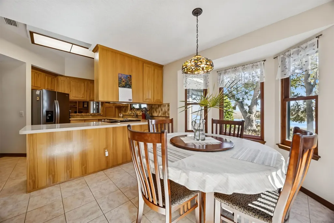
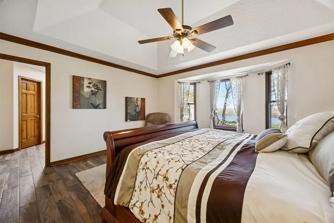
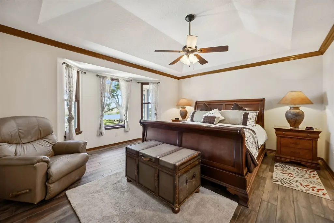
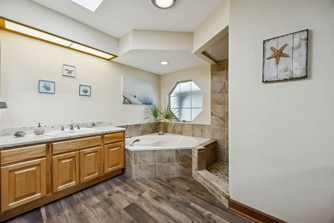
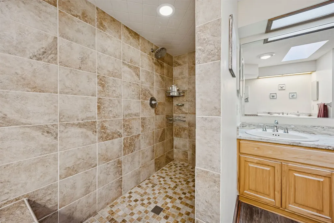
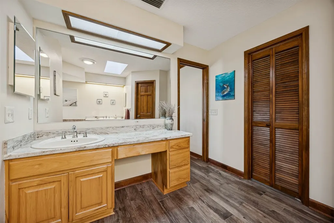
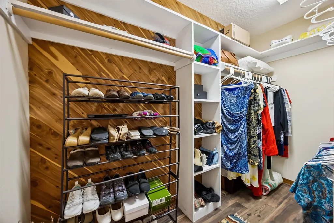
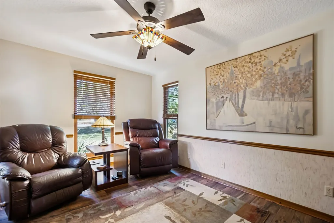
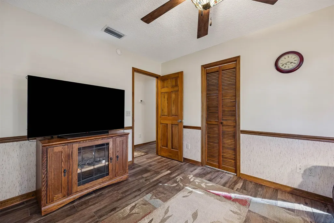
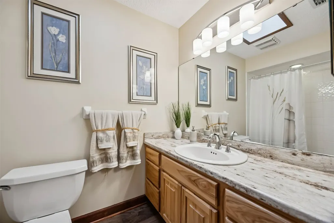
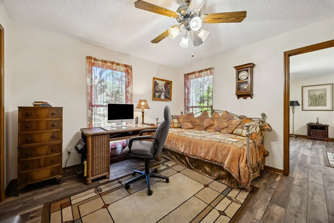
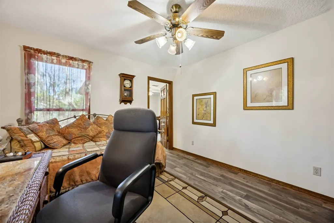
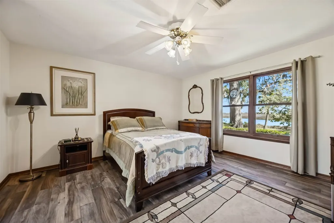
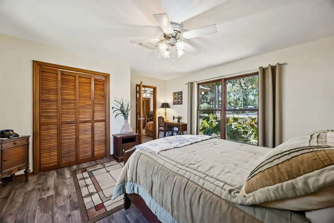
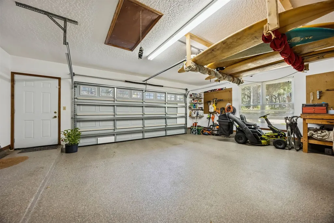
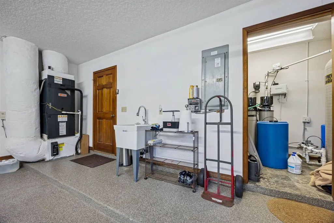
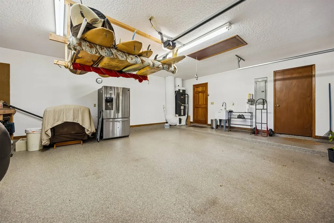
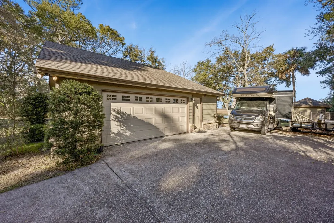
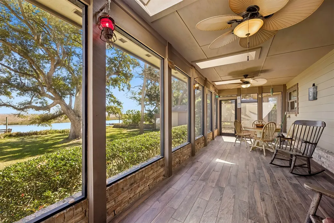
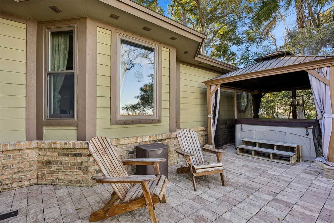
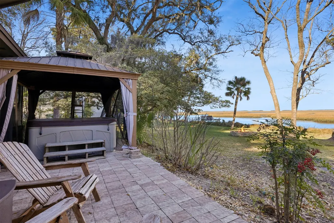
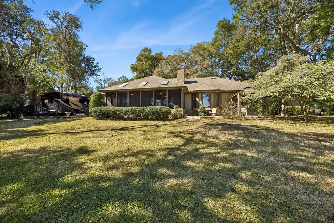
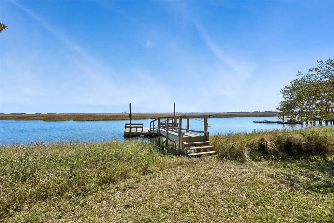
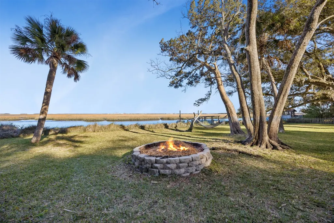
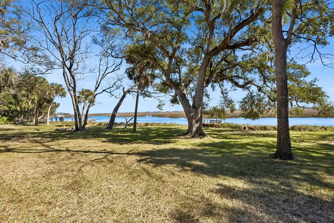
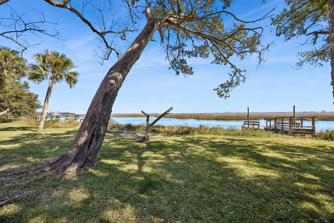
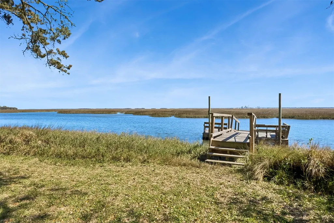
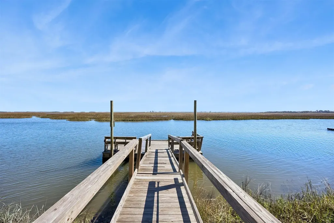
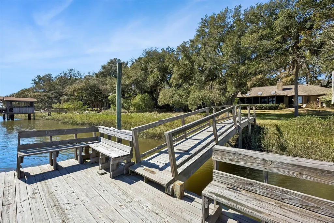
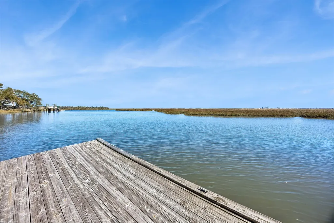
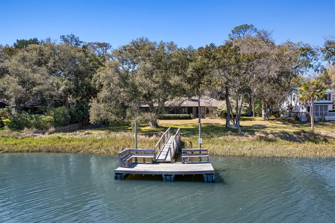
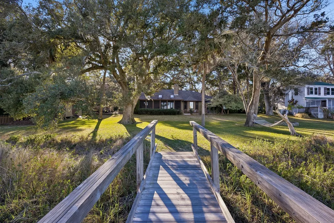
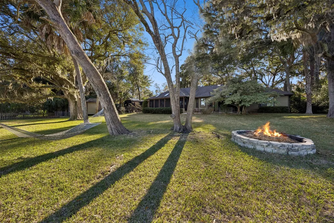
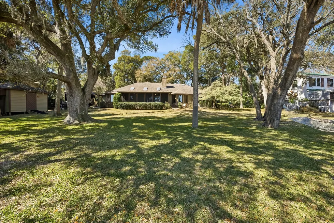
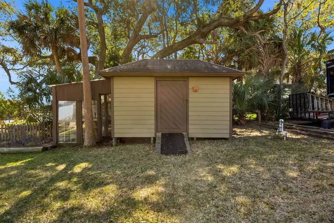
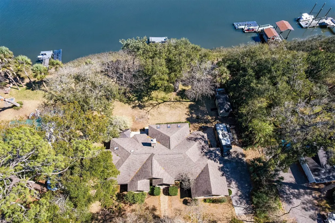
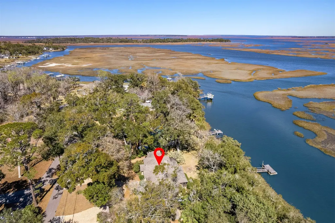
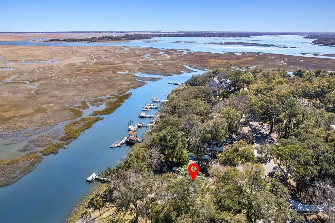
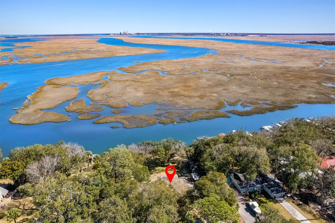
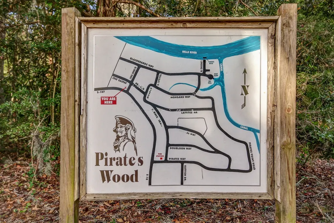
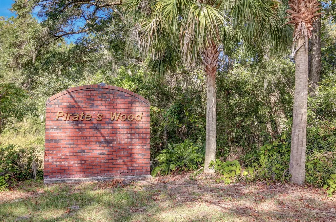
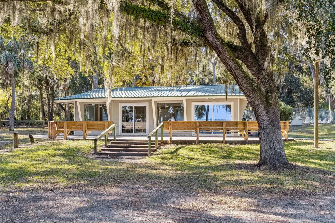
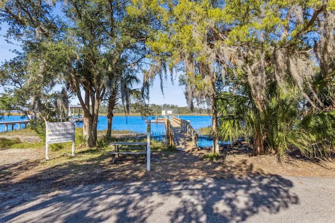
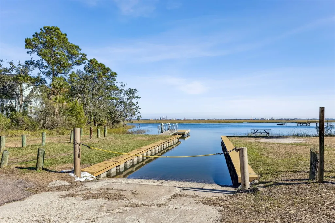
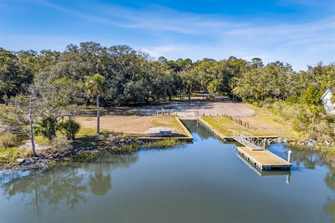
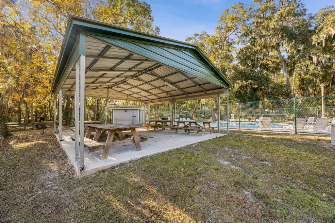
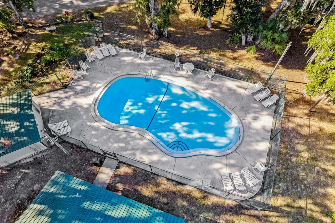
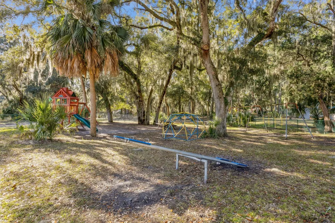
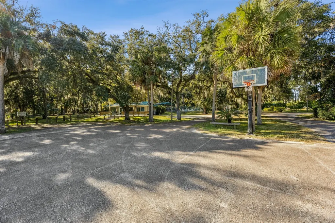
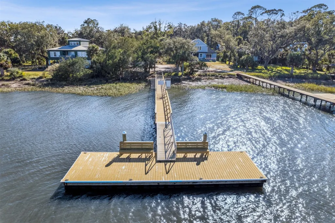
Rare one-acre WATERFRONT estate with panoramic marsh views that stretch to historic downtown Fernandina Beach, bring your BOAT & RV! Set within Pirates Wood, this updated one-level ranch is layered with character and coastal charm. Designed for effortless living, the interior emphasizes flow and rich texture, featuring wood-look tile, NEW $74,000 Anderson windows, recessed lighting, and a wood-burning fireplace with built-ins that anchor the main living space with warmth and architectural presence. Outdoor living is a true extension of the home. The expansive screened lanai blends indoor and outdoor spaces. The extended patio with spa and cabana is made for quiet evenings or entertaining. Towering mature oaks frame the grounds, leading to a firepit area and private dock, the idyllic setting for front-row access to sunrises, shifting tides, and the soft glow of downtown across the water. The kitchen balances charm and functionality with pine cabinetry, all-new stainless steel Whirlpool appliances, a spacious pantry, and a light-filled breakfast nook with command center. The primary suite has been reimagined, with new lighting, 2 walk-in closets with custom built-ins, and a renovated en suite bath with a new tile shower, soaker tub, dual vanities, and skylights. A flex room with closet can serve as a private office or fourth bedroom. Additional highlights include a powered shed, renovated 2-car garage with new door and Shark coating, and a brand-new $14,000 water conditioning system and water heater. Residents have access to community amenities, including a boat launch, pool, clubhouse, playground, basketball court, and DEEP WATER dock, completing a lifestyle defined by acreage, waterfront living, and exceptional views.
| Price History | |
|---|---|
| 3/1/2026 | Listed $875,000 |
| 8/17/2026 | 2$865,000 |
General Features
| Sewer | Septic Tank |
|---|---|
| Heating | Central,Electric |
| Cooling | Central Air,Electric |
| Possession | Closing |
| Roof | Shingle |
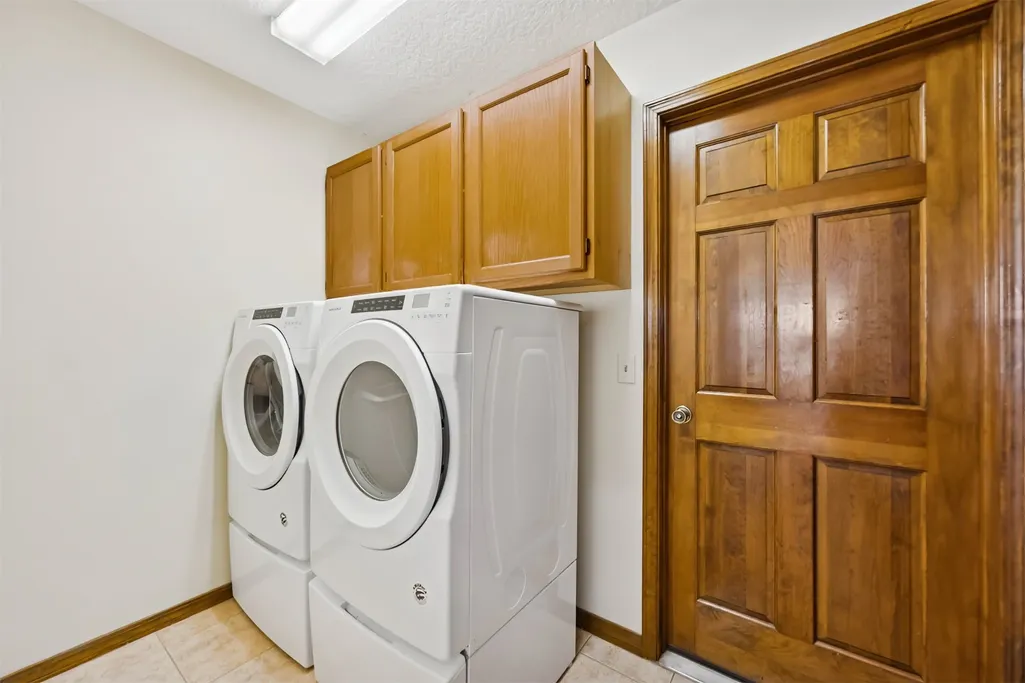
| Appliances | Dryer,Dishwasher,Microwave,Oven,Refrigerator,Water Softener Owned,Washer |
| Zoning | RSF-1 |
| HOA Fee | 325 |
| Garage Spaces | 2 |
| Patio/Porch Features | Rear Porch,Screened |
| Architectural Style | Ranch,One Story |
| Pool Features | Community |
| Construction Materials | Frame,Other,See Remarks |
| Year Built | 1994 |
| Stories Count | 1 |
| Levels | One |
| Property Subtype | Residential |
| Waterfront Features | Boat Dock/Slip,Deep Water,Marsh |
| Community Features | Pool |
| Assoc Fee Paid Per | Semi-Annually |
| County | Nassau |
| Property Type | Residential |
| HOA | Yes |
| Subdivision Name | Pirates Wood |
| Garage Y/N | Yes |
| Total Rooms | 10 |
| Full Baths | 2 |
| Status | Active |
| Directions | From I-95,take Exit 373 onto SR-200 East toward Yulee. Turn left on Blackrock Road,then right onto Pirates Way into Pirates Wood. Continue as it becomes Pirates Point Road; the home at 97146 Pirates |
| City | Yulee |
| Disclosures | Deed Restriction |
| MLS Area | Ar 7 Mainland,Sub 1 |
| Lot Size Units | Acres |
| Spa Features | Hot Tub |
| Property Condition | Resale |
| Standard Status | Active |
| Occupancy Type | Owner |
| Property Sub Type Additional | Residential |
| PostalCity | Yulee |
| Legal Description | LOT 36 & PT OF LOT 37 IN OR 2364/1582 PIRATES WOOD #4 UNR |
Interior Features
| Interior Amenities | Ceiling Fan(s),Fireplace,Vaulted Ceiling(s),Window Treatments |
|---|---|
| Air Conditioning Y/N | Yes |
| Heating Y/N | Yes |
| Window Features | Insulated Windows,Blinds |
| Fireplace Y/N | Yes |
| Total Bedrooms | 3 |
| LivingAreaSource | Assessor |
| Total Baths | 2 |
Exterior Features
| Exterior Amenities | Sprinkler/Irrigation |
|---|---|
| Parking Features | Driveway,Two Car Garage,Garage Door Opener |
| Water Source | Private,Well |
| Lot Size Area | 1.0683 |
| Spa | Yes |
| Building Area Total | 2443 |
| Lot Dimensions | 300x133 |
| Lot Size Acres | 1.0683 |
| Road Surface Type | Paved |
| Frontage Type | Lagoon/Estuary |
Room Details
| Room | Dimensions | Level | Flooring | Details |
|---|---|---|---|---|
| Bathroom | Main | Tile | ||
| Bedroom | Main | Tile | ||
| Bedroom | Main | Tile | ||
| Bonus Room | Main | Tile | ||
| Breakfast Room/Nook | Main | Tile | ||
| Dining Room | Main | Tile | ||
| Kitchen | Main | Tile | ||
| Living Room | Main | Tile | ||
| Primary Bathroom | Main | Tile | ||
| Primary Bedroom | Main | Tile |
Amenities
- Foreclosure
- Views
- Short Sale
- New Construction
- Adult 55+
- Lease To Own
- No HOA Fees
- Furnished
- Primary On Main
- Air Conditioning
- Seller Finance
- Green
- Fixer Upper
- Horse
- Golf
- Fireplace
- Deck
- Garage
- Basement
- Pool
Property vs Single Family Average in 32097
Price
Year Built
Visits
 All information deemed reliable but not guaranteed. All properties are subject to prior sale, change or withdrawal. Neither listing broker(s) or information provider(s) shall be responsible for any typographical errors, misinformation, misprints and shall be held totally harmless. Listing(s) information is provided for consumers personal, non-commercial use and may not be used for any purpose other than to identify prospective properties consumers may be interested in purchasing. Information on this
 ©2026 Georgia Multiple Listing Service All information deemed reliable but not guaranteed. All properties are subject to prior sale, change or withdrawal. Neither listing broker(s) or information provider(s) shall be responsible for any typographical errors, misinformation, misprints and shall be held totally harmless. Listing(s) information is provided for consumer's personal, non-commercial use and may not be used for any purpose other than to identify prospective properties consumers may
 The information set forth on this site is based upon information which we consider reliable, but because it has been supplied by third parties to our franchisees (who in turn supplied it to us), we can not represent that it is accurate or complete, and it should not be relied upon as such. The offerings are subject to errors, omissions, changes, including price, or withdrawal without notice. All dimensions are approximate and have not been verified by the selling party and can not be verified. It
